
 Concept
Island and fitted wall
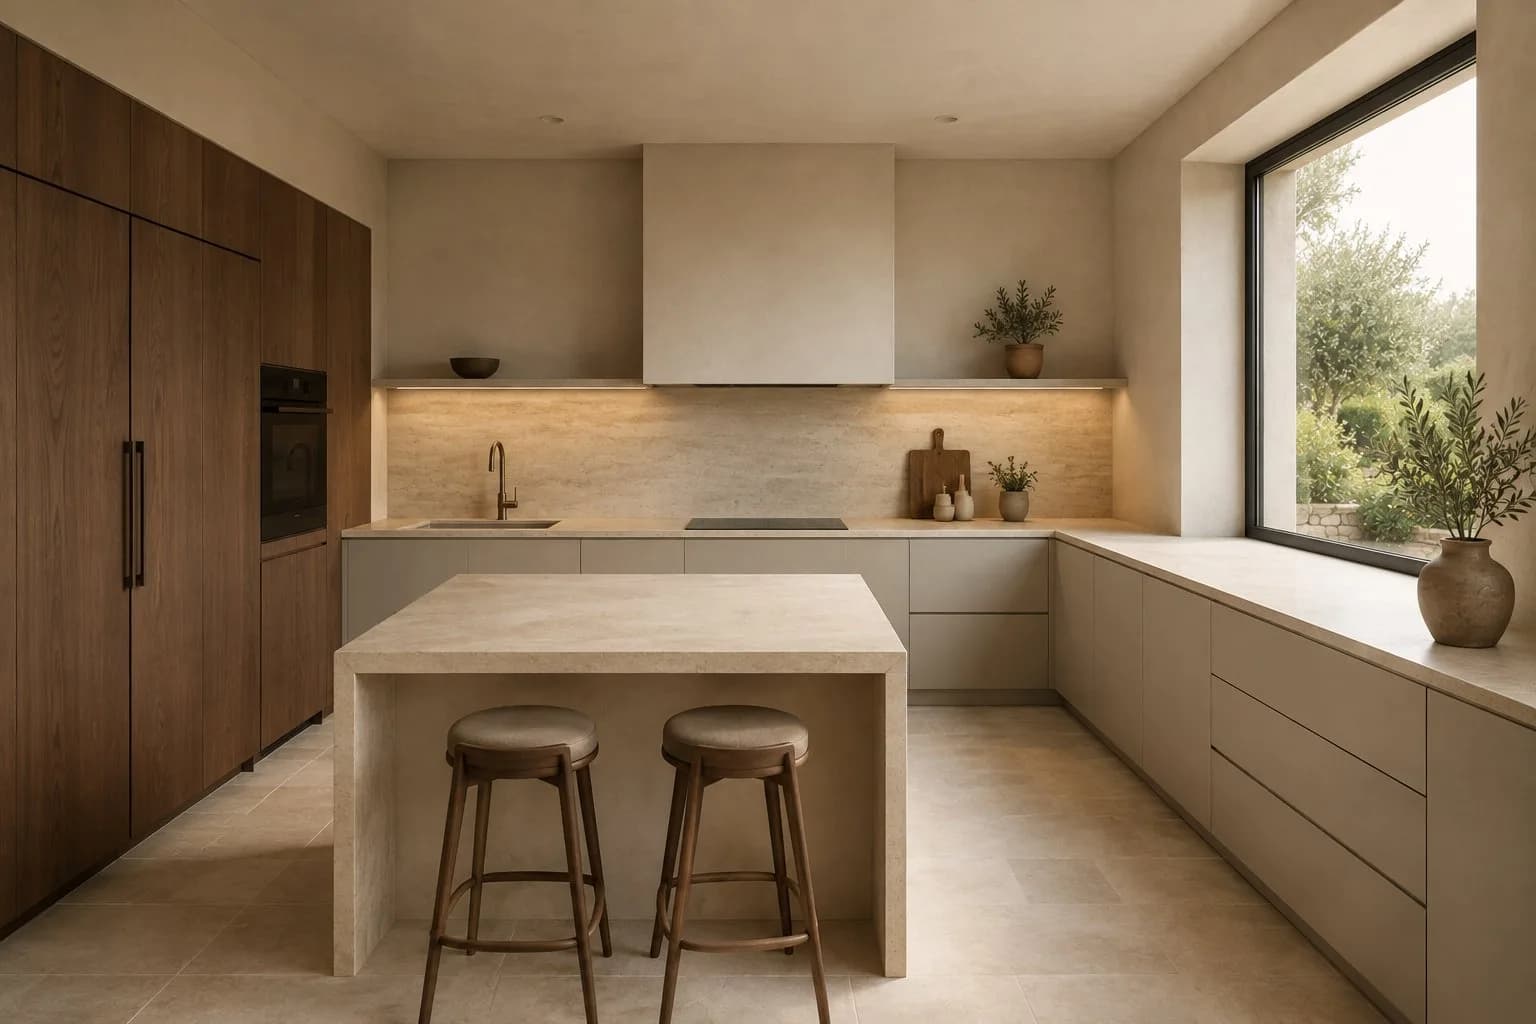
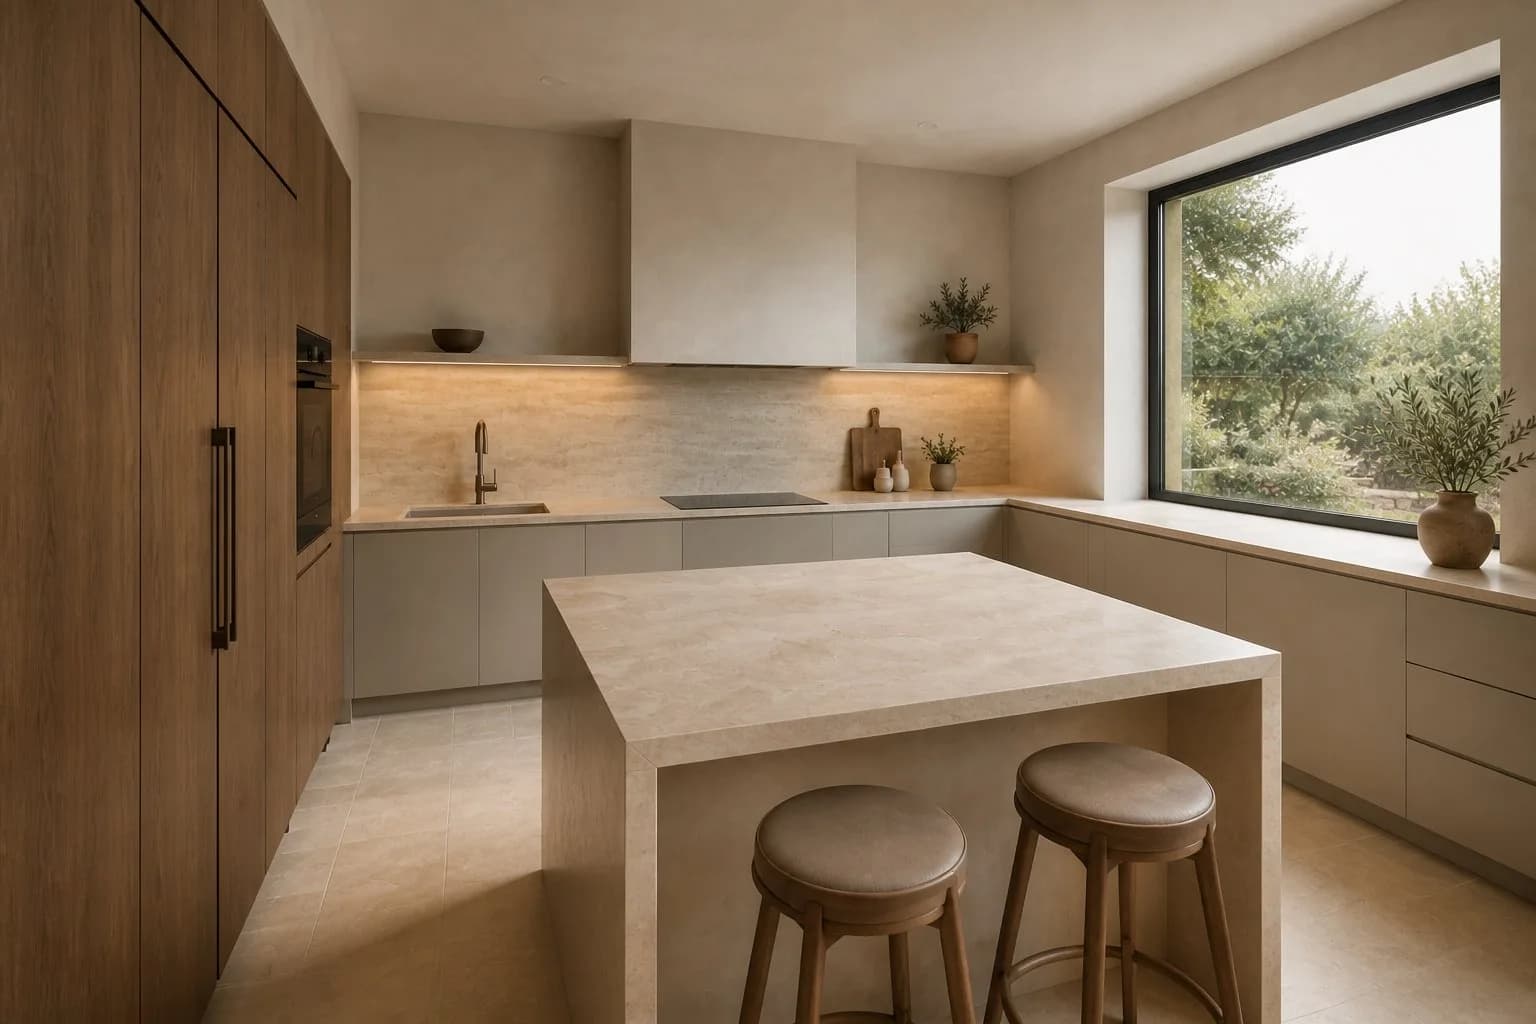
The sandstone island sits at the centre; along the wall run the hob, the sink under the window and the walnut tall units with oven, fridge and larder.
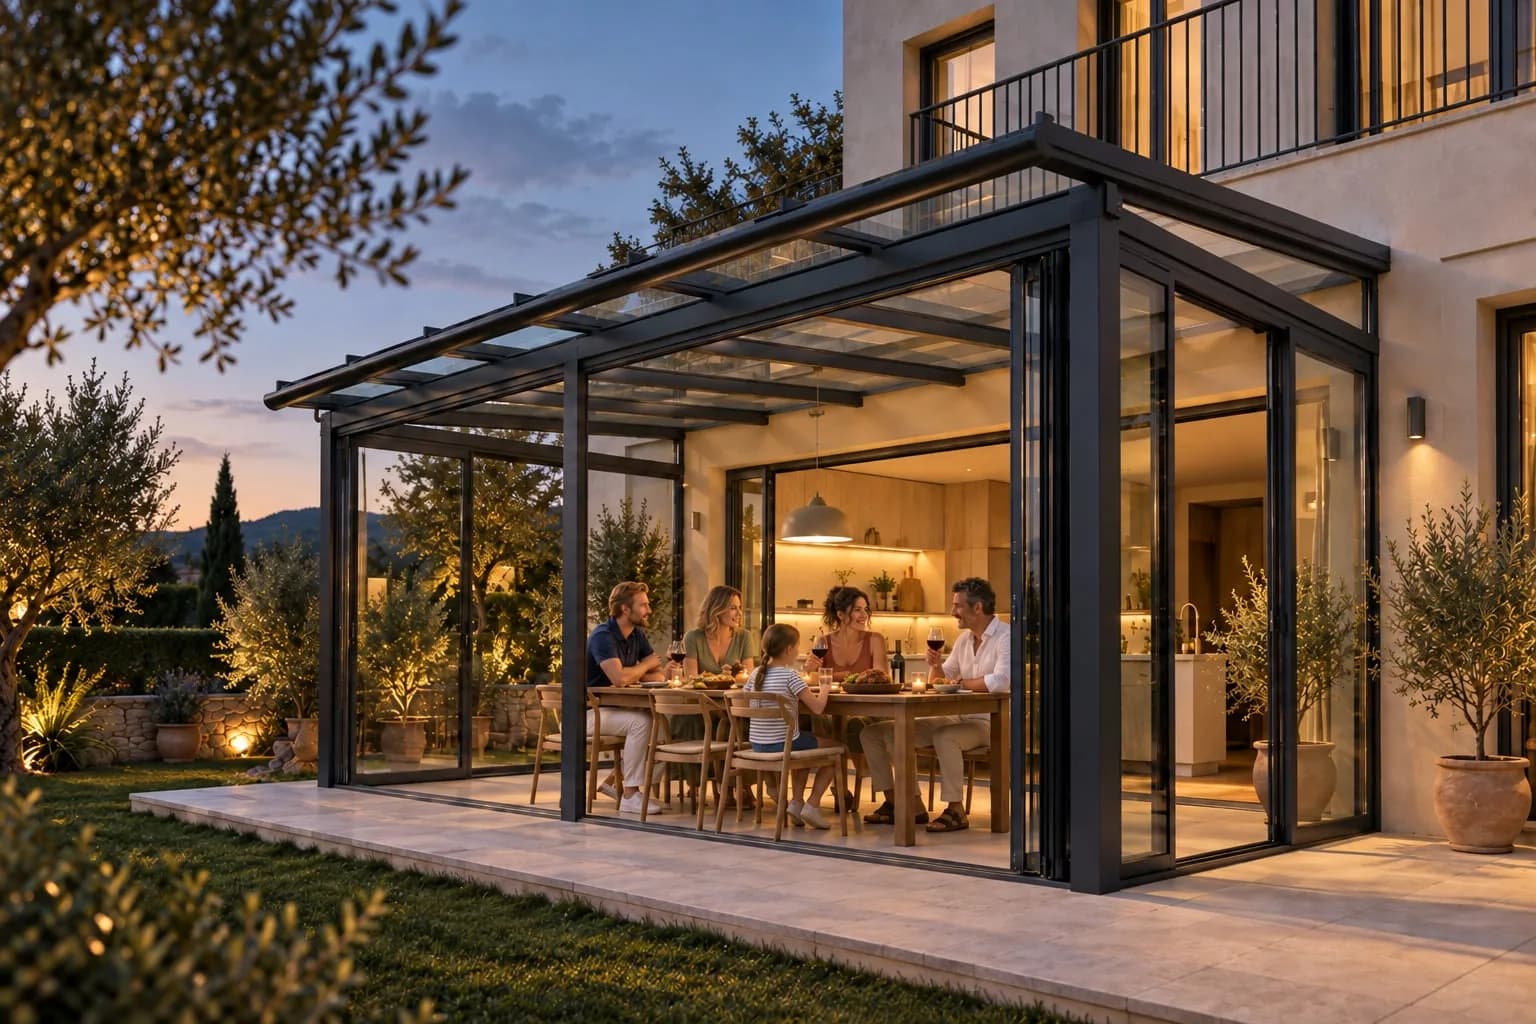
Kitchen with sandstone island and walnut tall units, for conservatories and glazed rooms opening onto the garden.
A sandstone island with stools, a fitted wall with sink and hob, walnut tall units for oven, fridge and pantry. The Veranda Kitchen Island is designed for conservatories and glazed extensions where the kitchen becomes the centre of domestic life, looking onto the garden.
ConceptConceptThe sandstone island sits at the centre; along the wall run the hob, the sink under the window and the walnut tall units with oven, fridge and larder.
 Concept
A monolithic stone block with the long side left free for stools: breakfast happens here, looking out at the garden.
 Concept
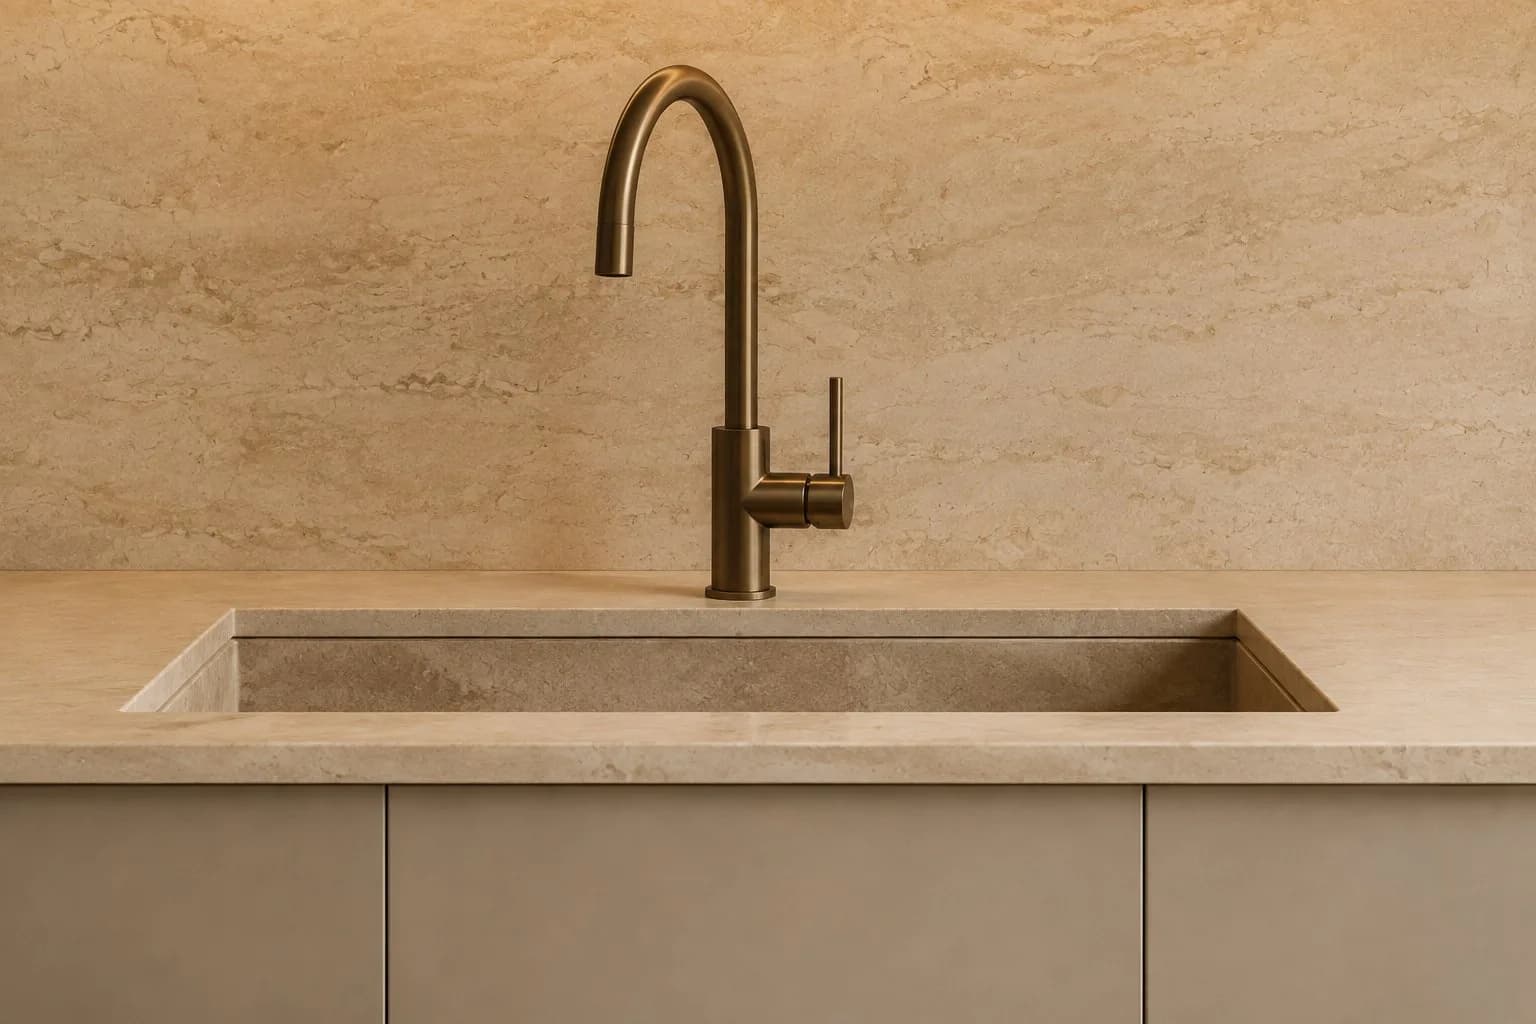
Sink cut from the same material as the worktop, bronze-finish mixer, stone splashback: the finishes of a home kitchen, in a glazed room.
Whether you are a homeowner, an architect or a company, tell us about the space you have in mind.