
 Concept
The veranda that is also the kitchen
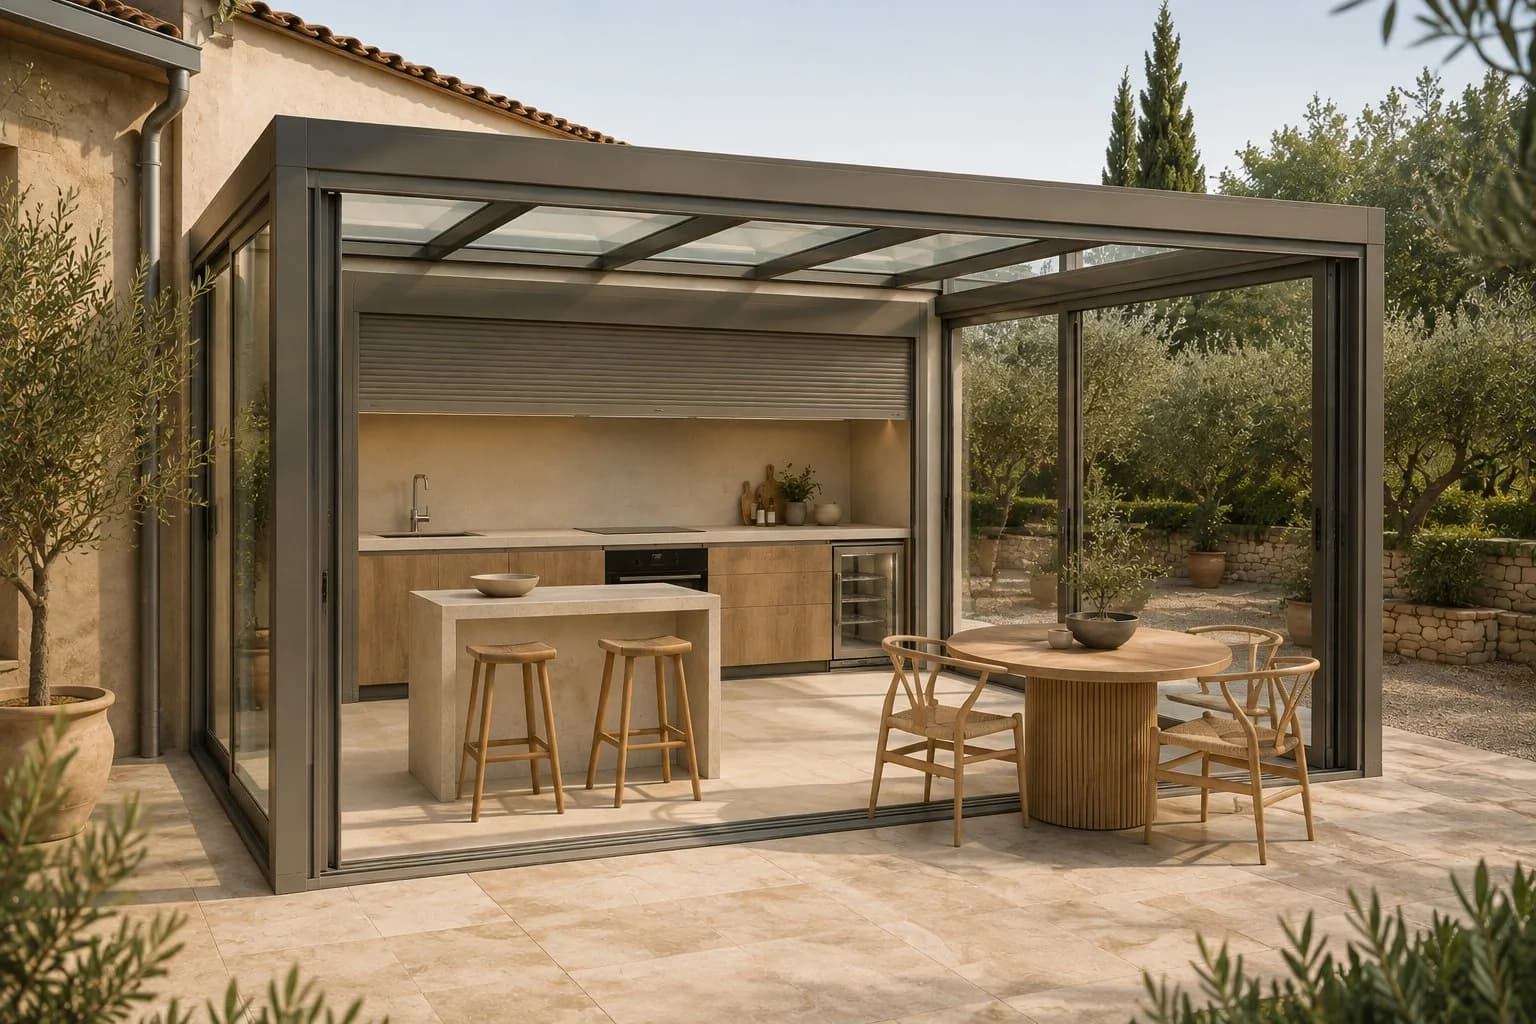
Thermally broken aluminium and glass structure with shading in the roof; inside, the stone island, the wooden tall units and the fitted wall with shutter. An extra room that is the family kitchen.
Aluminium-and-glass conservatory with integrated island kitchen: one more room that is also the home's kitchen.
The Kitchen Conservatory is a glazed extension designed around the kitchen: thermally broken structure, glazed roof with shading and large sliding doors to the garden; inside, a stone island, a fitted wall and wooden tall units. Structure and furniture come from the same drawing, with services and lighting planned from the start.
 ConceptConcept
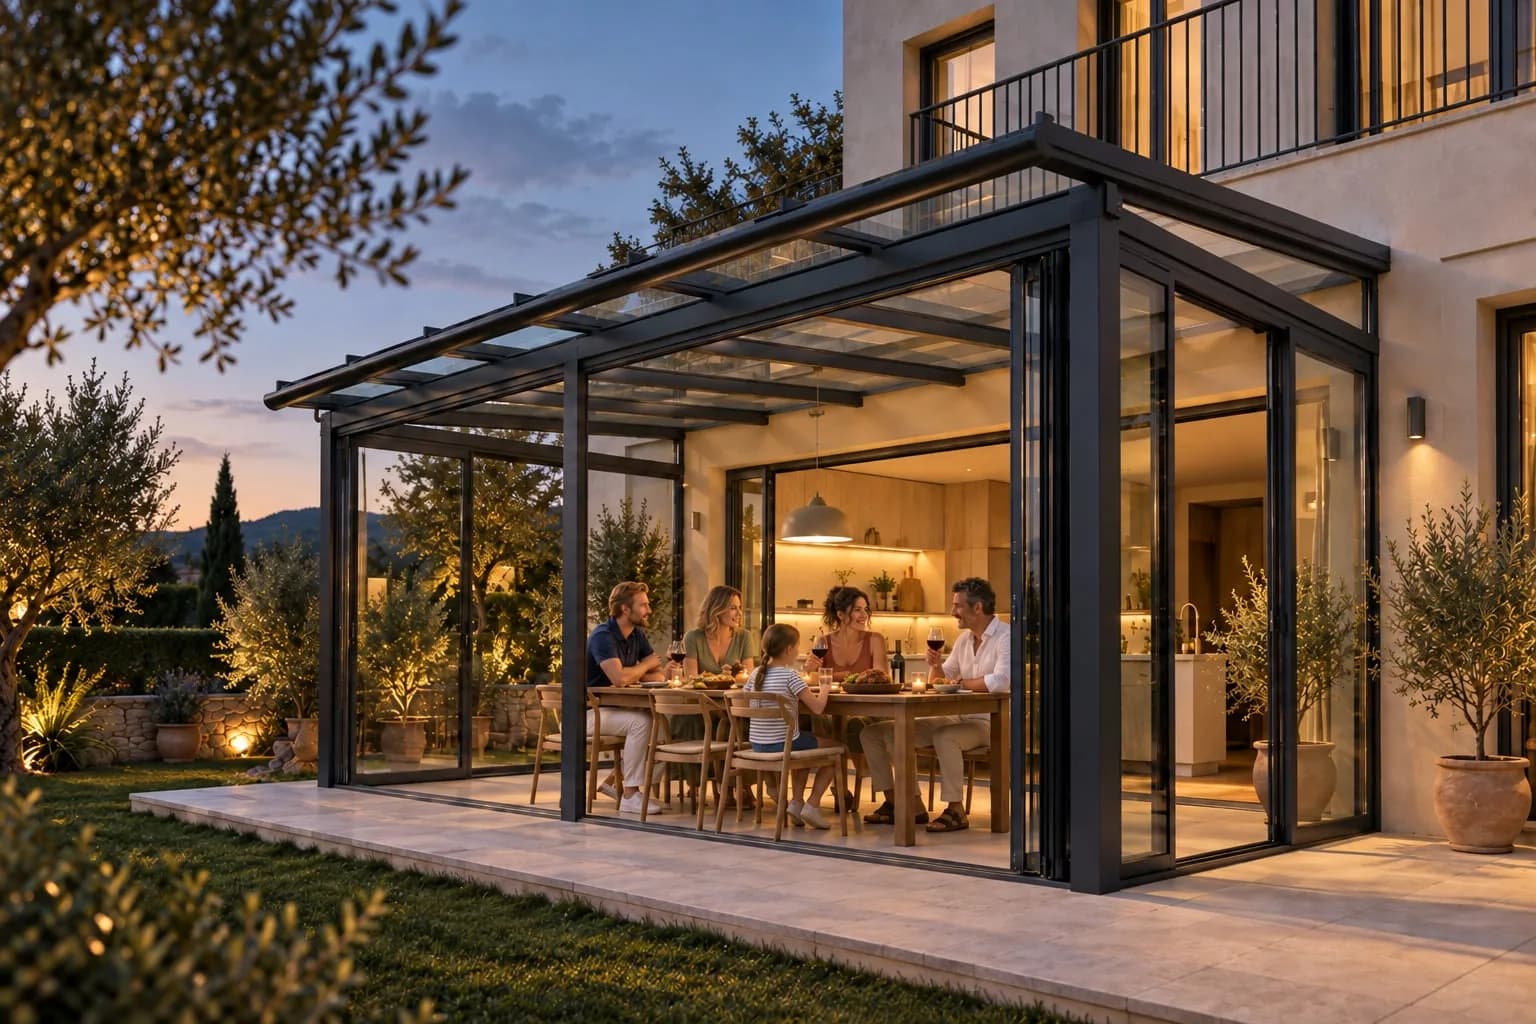
Thermally broken aluminium and glass structure with shading in the roof; inside, the stone island, the wooden tall units and the fitted wall with shutter. An extra room that is the family kitchen.
 Concept
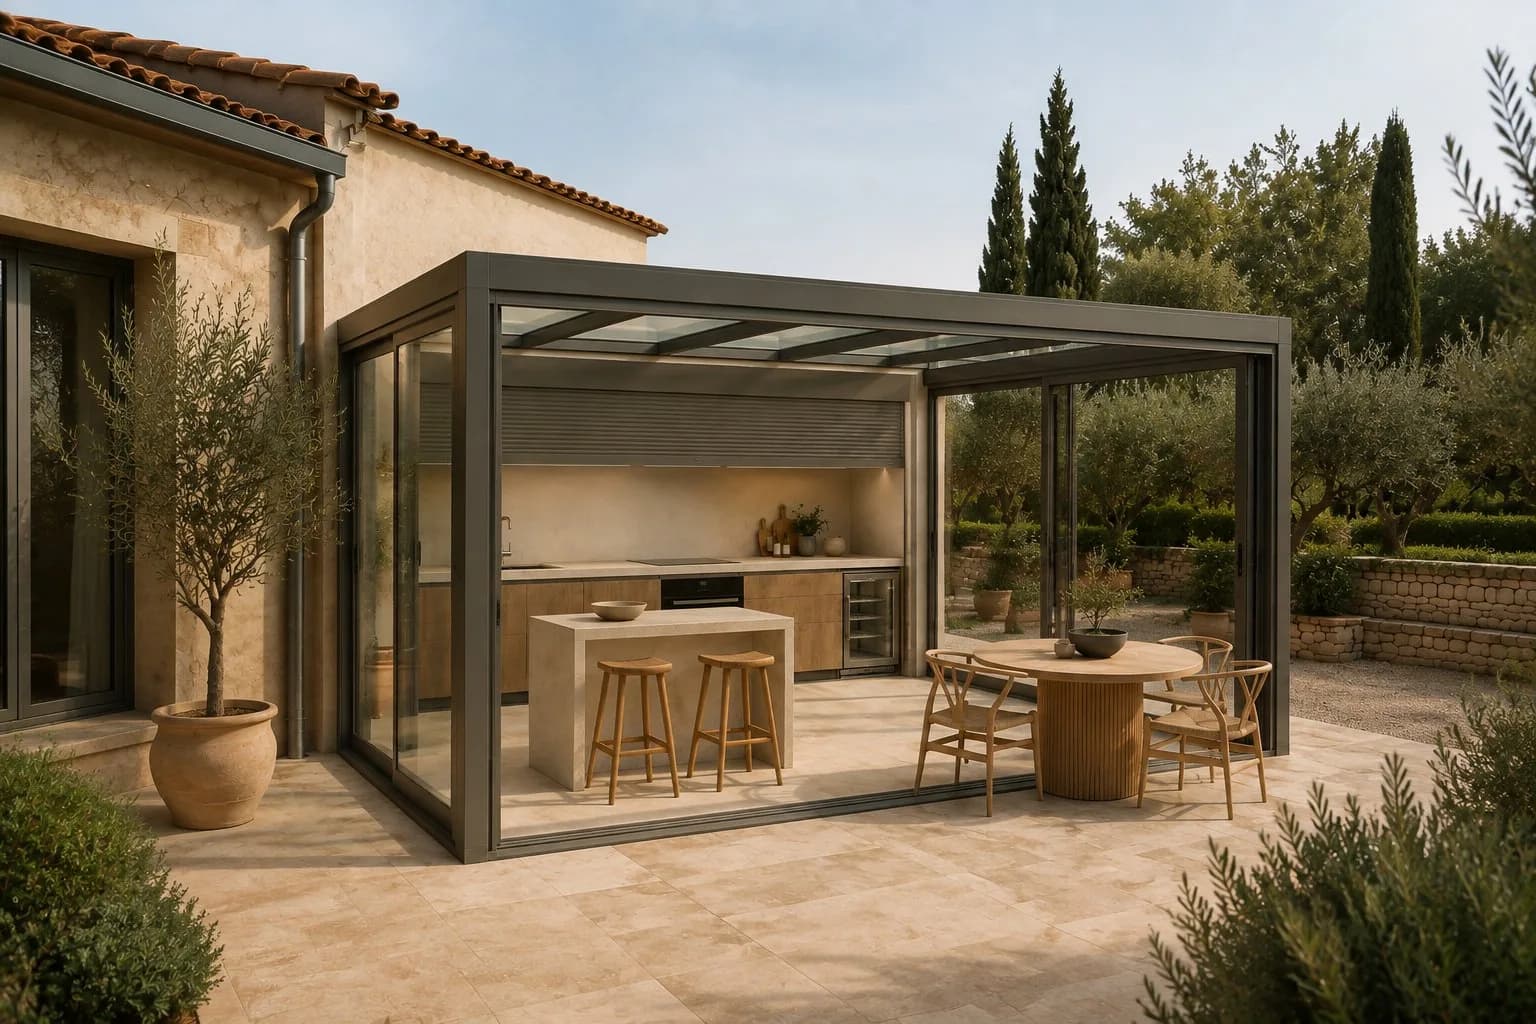
The glazed volume leans against the stone façade; the sliding door on the long side puts the kitchen in continuity with the garden.
 Concept
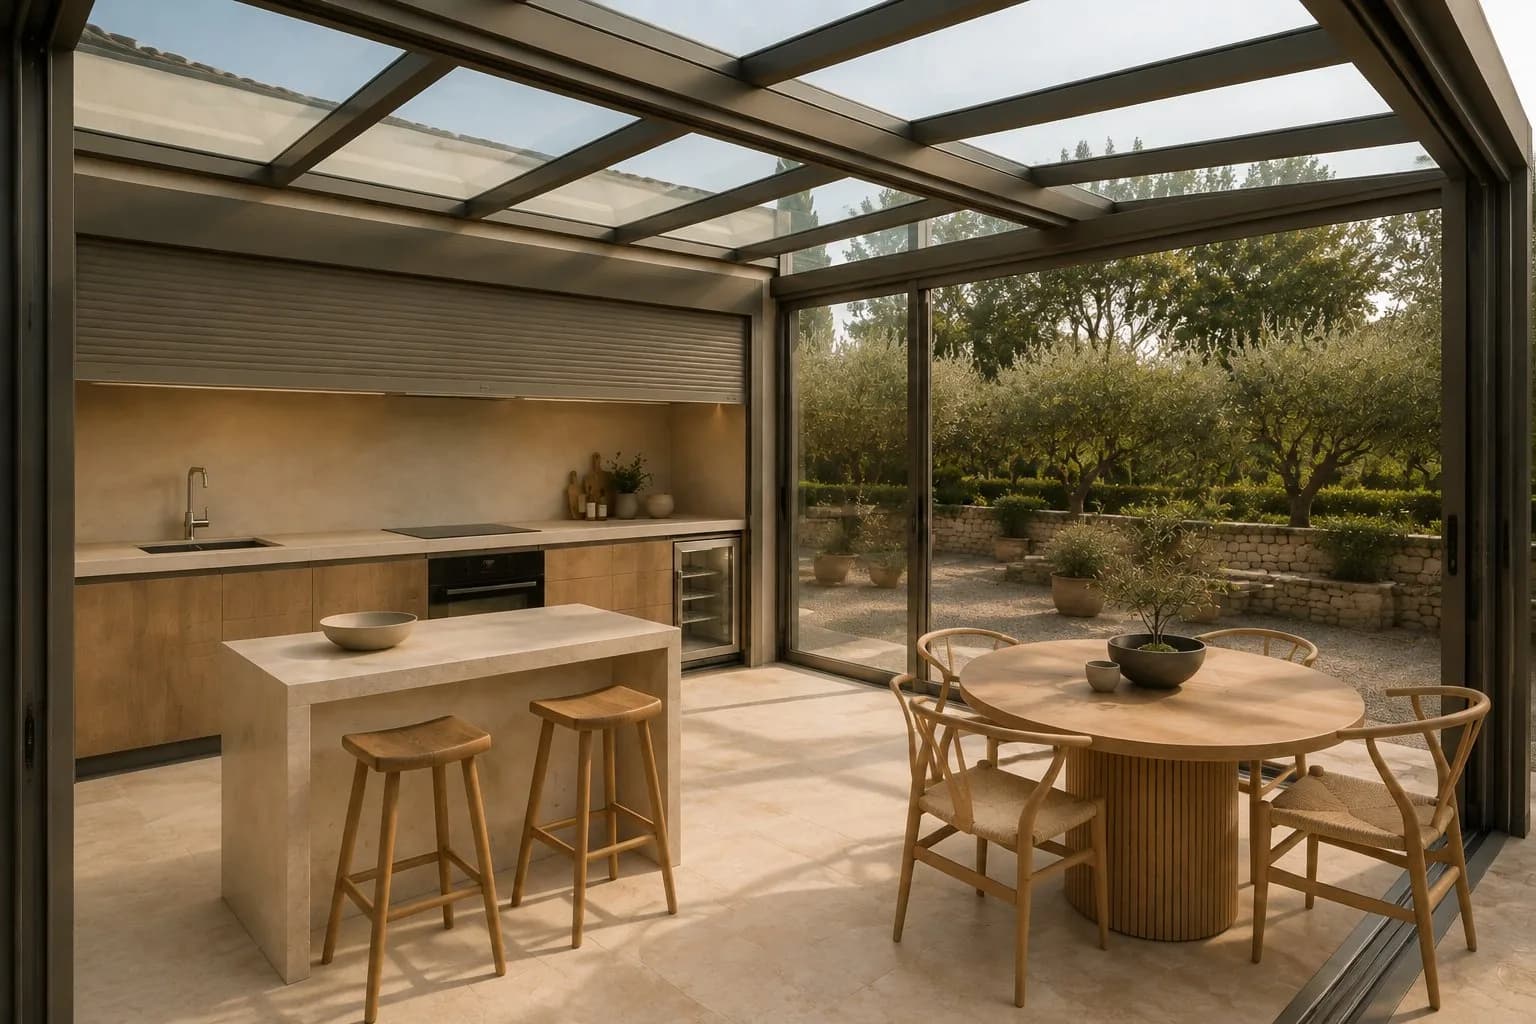
In sequence: the fitted wall with the shutter raised, the island with stools, the round table and, beyond the glass, the garden. The glass roof carries light right down to the worktop.
 Concept
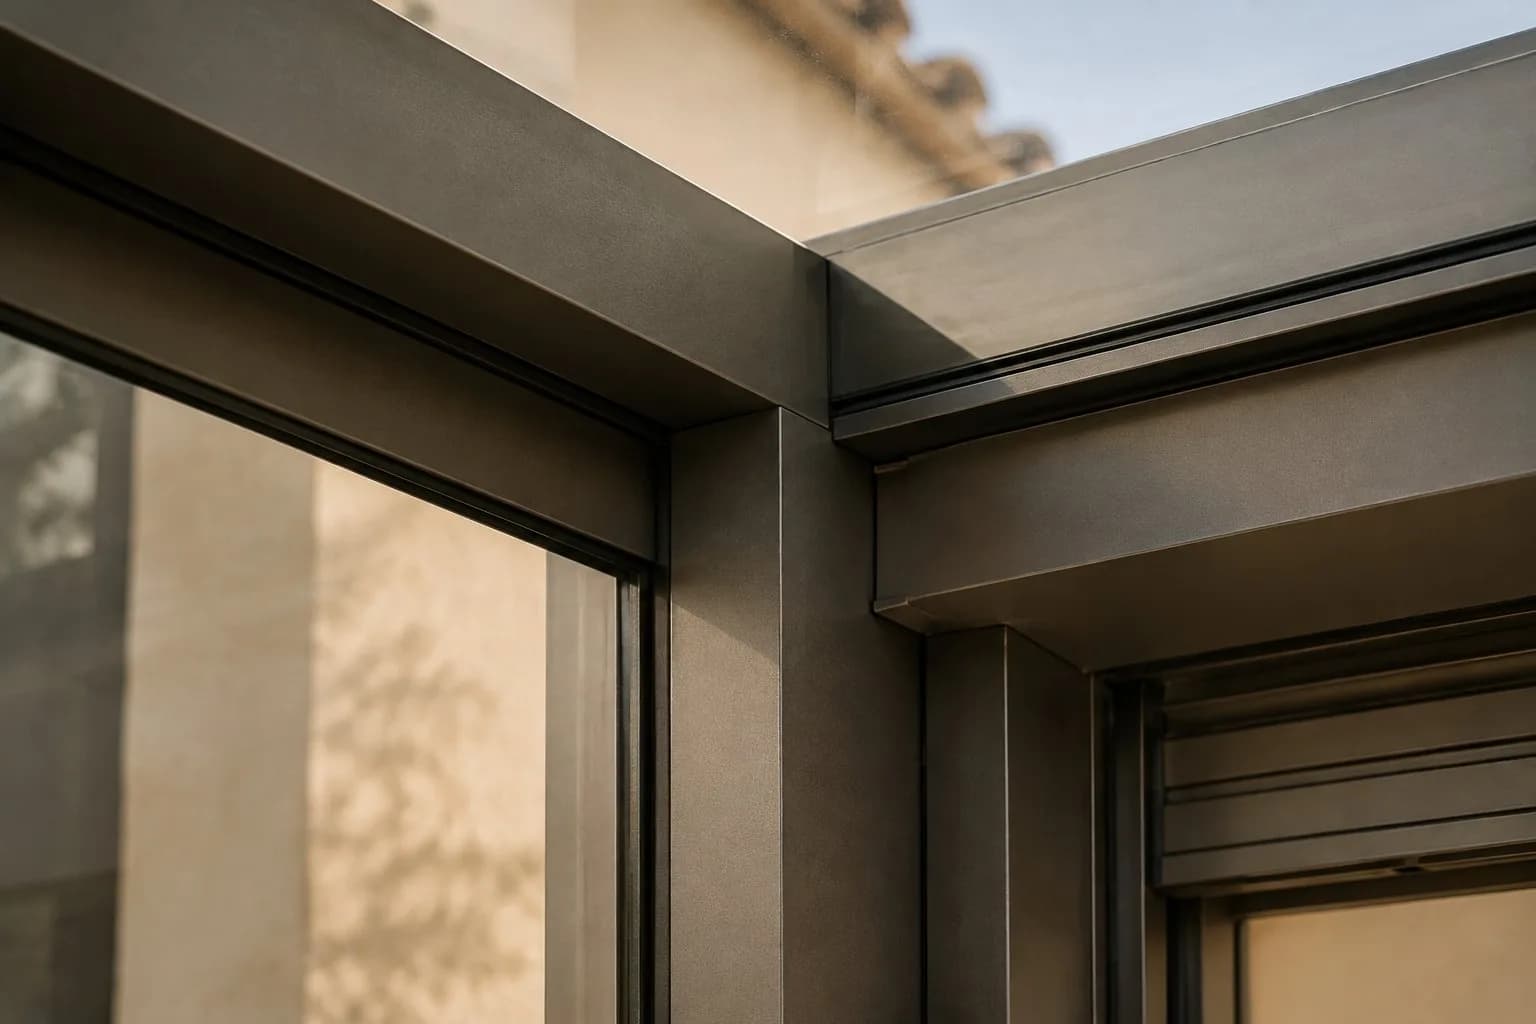
Where the veranda mullion meets the kitchen's shutter housing: the same finish for the aluminium structure and for the shutter frame.
Whether you are a homeowner, an architect or a company, tell us about the space you have in mind.