
 Concept
Attached to the house
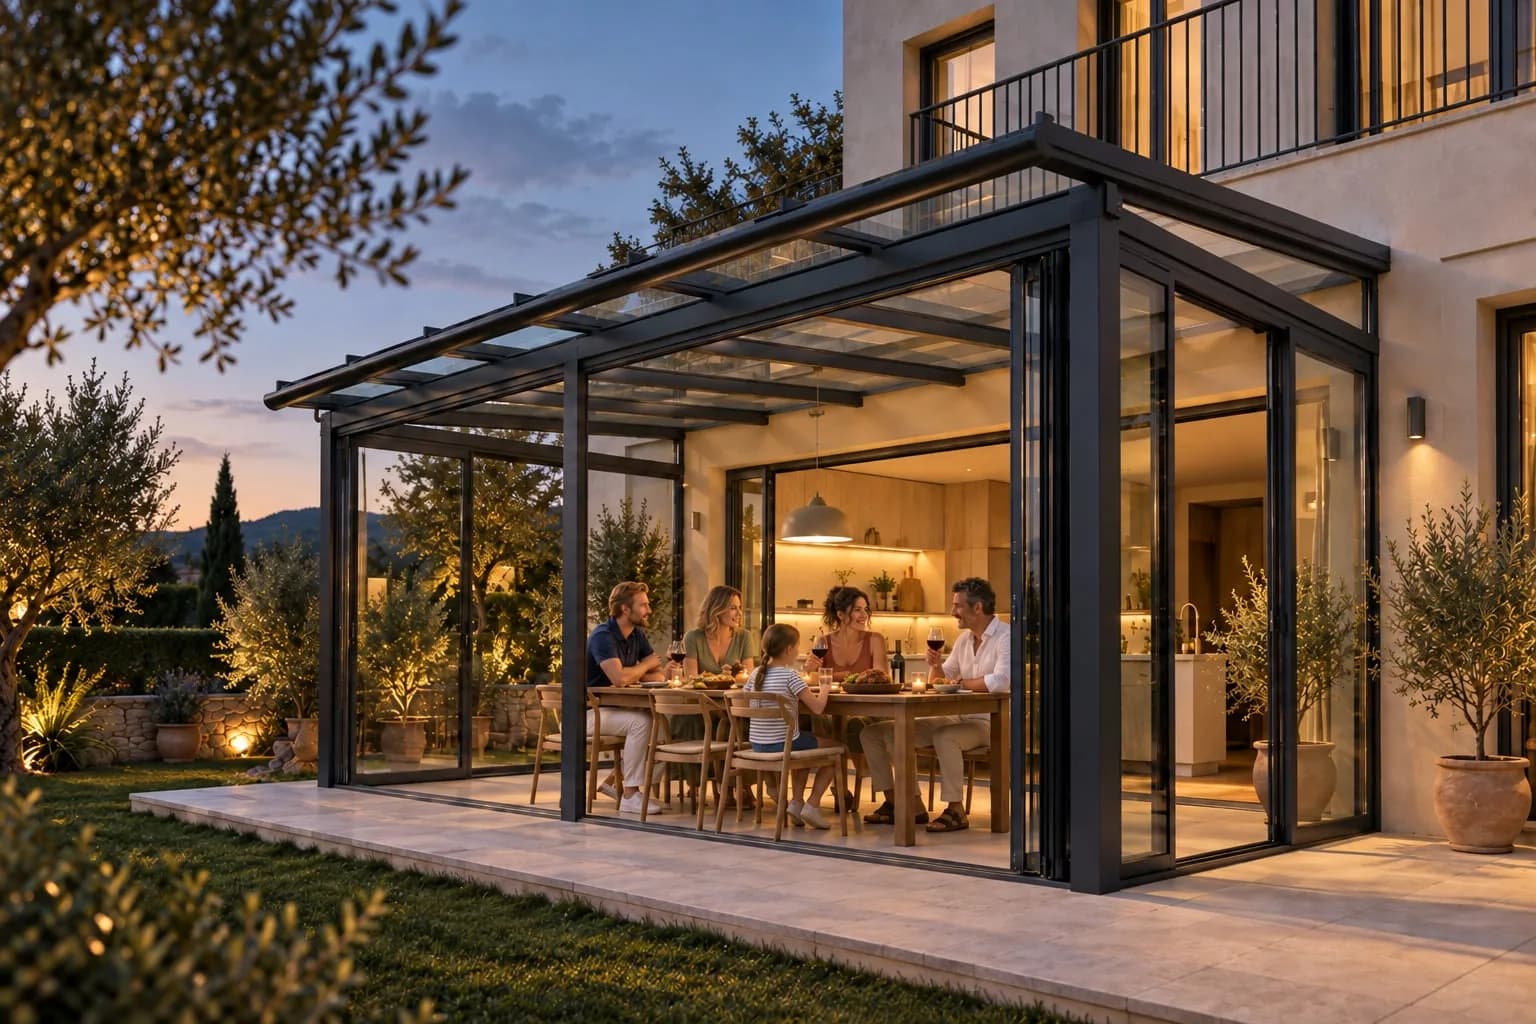
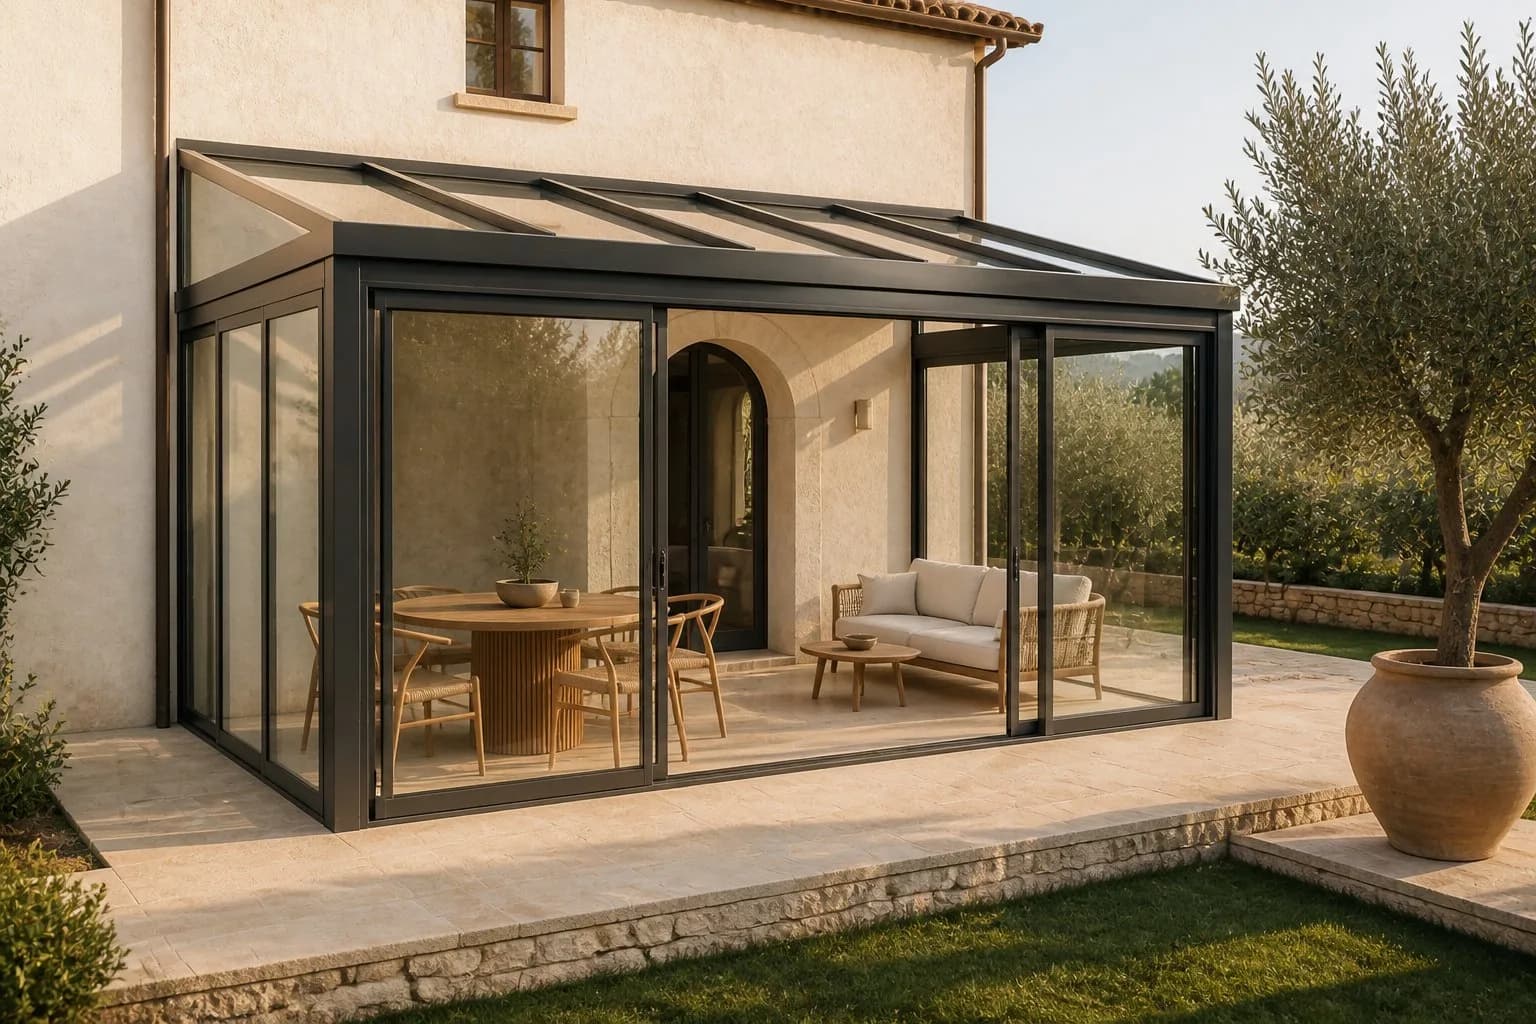
Thermally broken aluminium structure, single-pitch glass roof, sliding glazing on three sides: an extra room that takes the garden's light and brings it into the house.
Lean-to aluminium-and-glass conservatory: one more room, open to the garden all year round.
Load-bearing structure in thermally broken aluminium profiles, glazed roof and large sliding doors that fully open the front towards the garden. Each conservatory is designed on the existing façade, with attention to the junctions with the building, water drainage and shading. Profile finishes and colours to choose from.
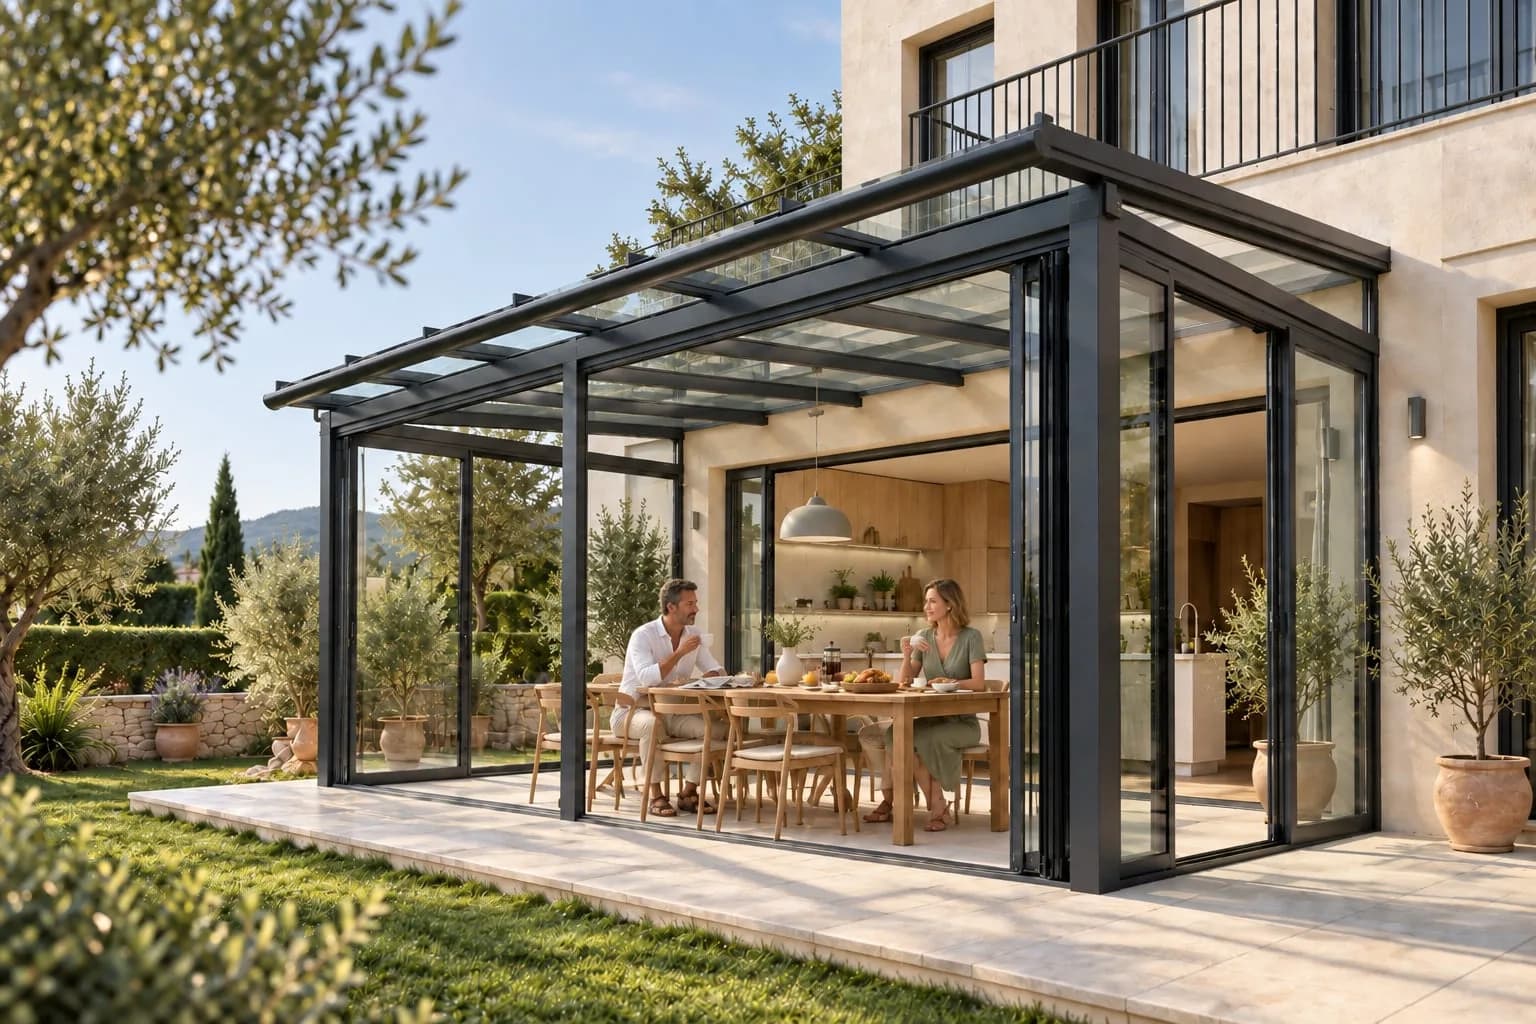 ConceptConcept
Thermally broken aluminium structure, single-pitch glass roof, sliding glazing on three sides: an extra room that takes the garden's light and brings it into the house.
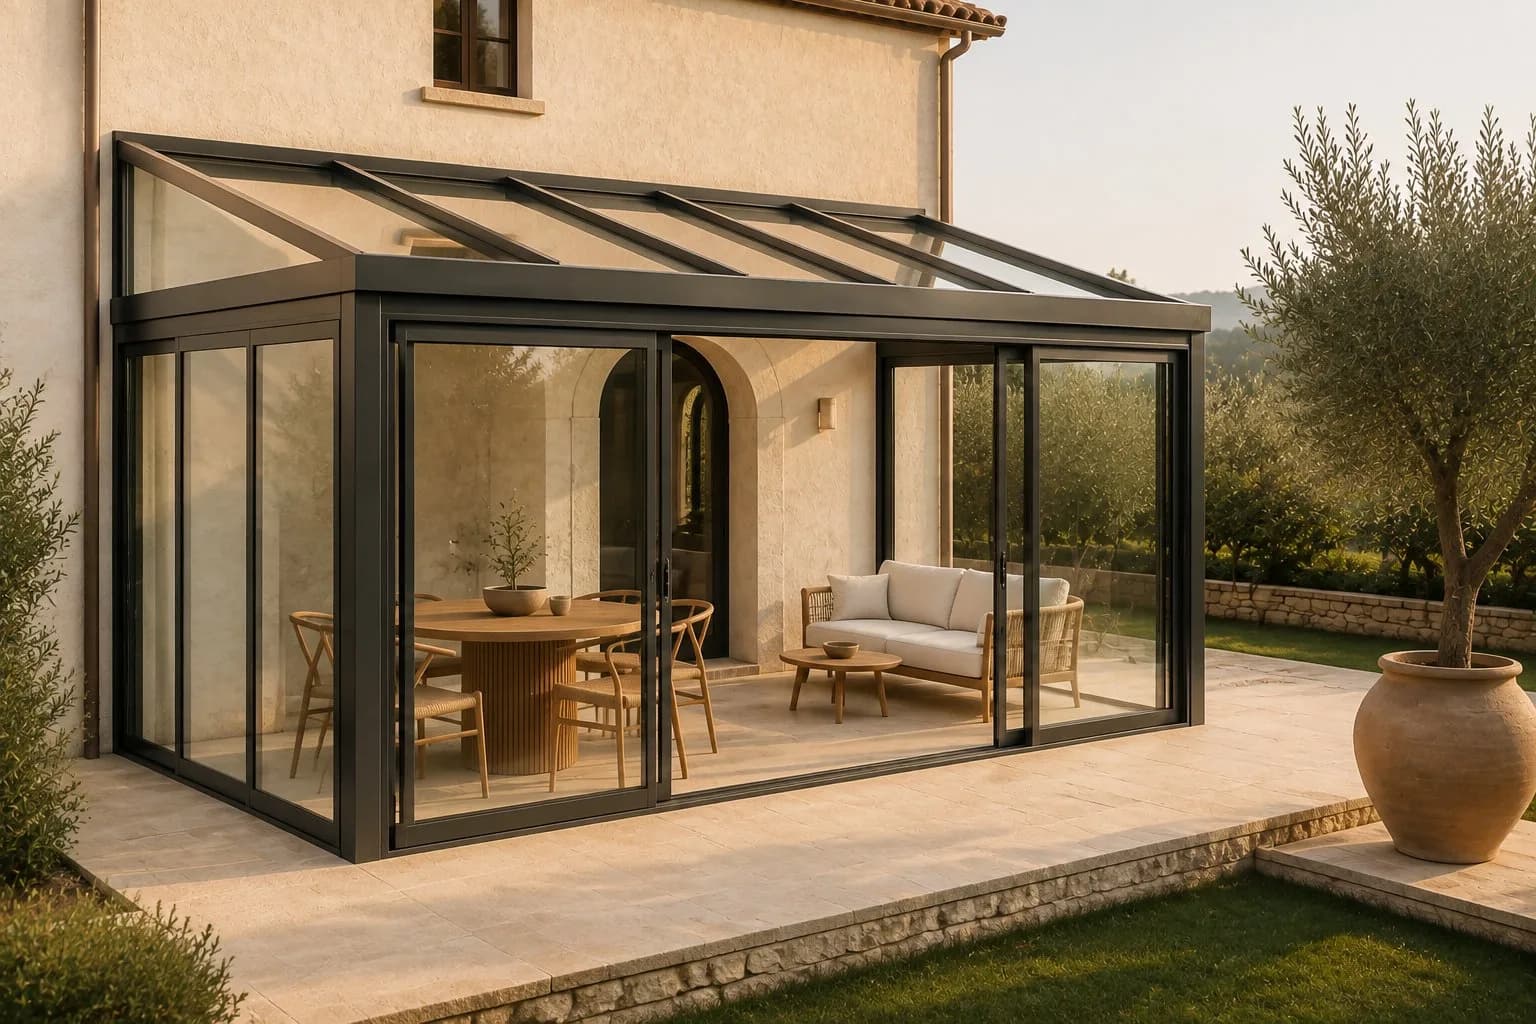 Concept
From the side you read the slope of the glass roof, high against the façade and falling towards the garden so that water runs off.
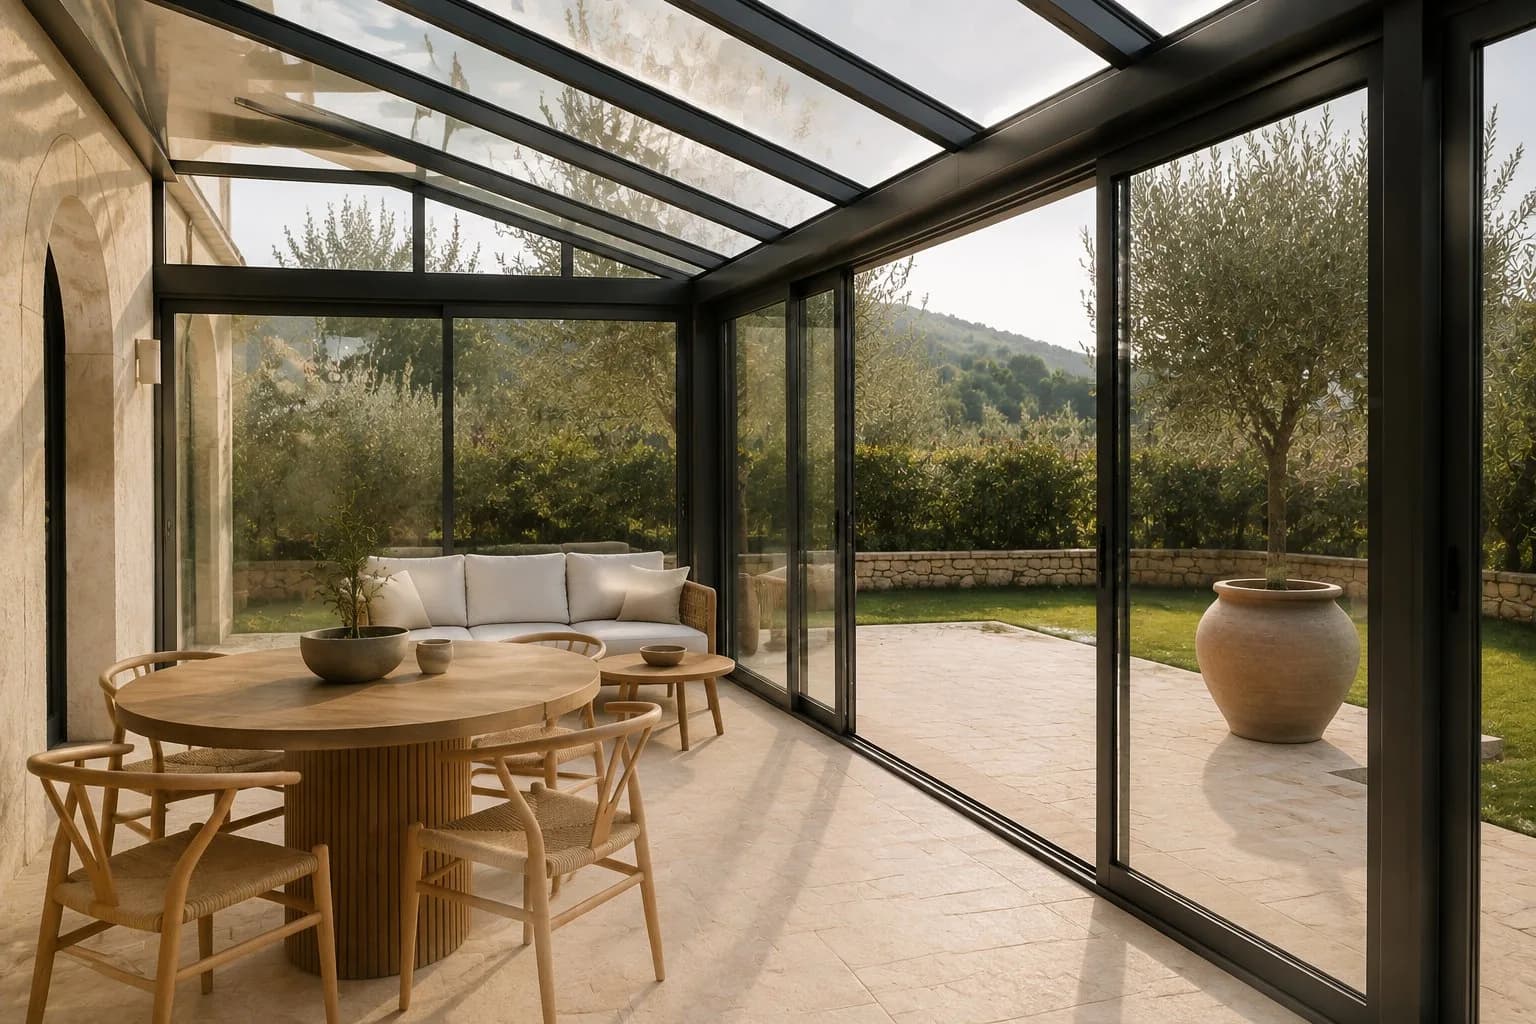 Concept
Slim mullions, floor-to-ceiling glass, a floor continuous with the terrace. Table and sofa sit in a room that opens up entirely in summer.
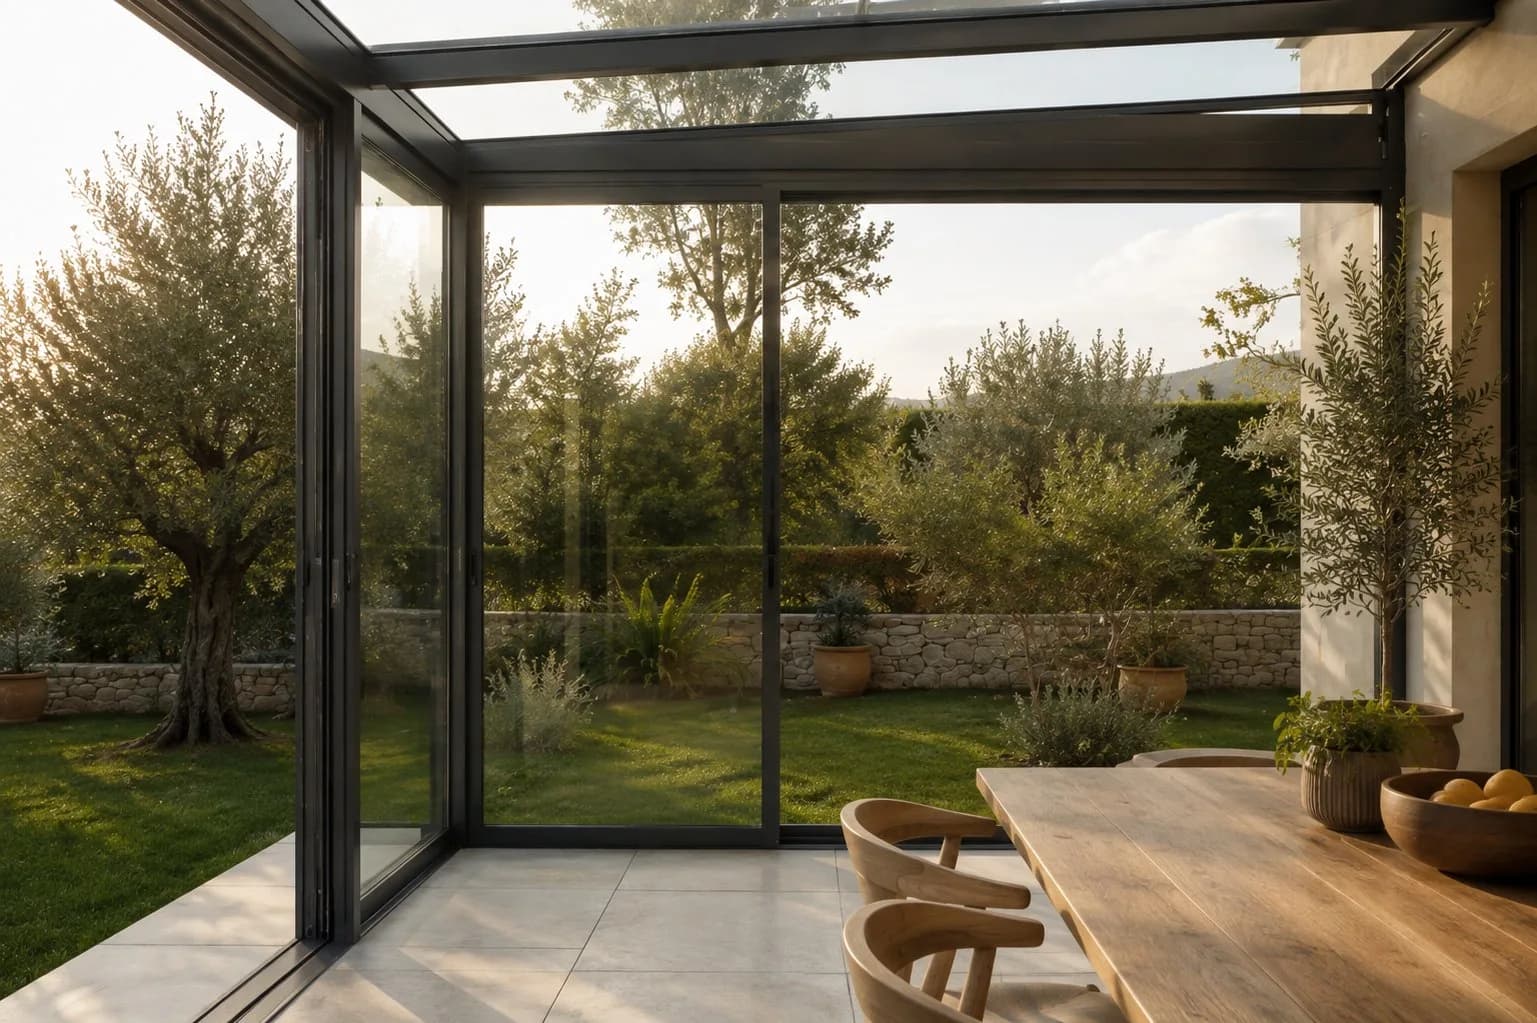 Concept
The sliding leaves stacked to the side leave the opening clear onto the lawn: the threshold is flush, you step out without a step.
 Concept
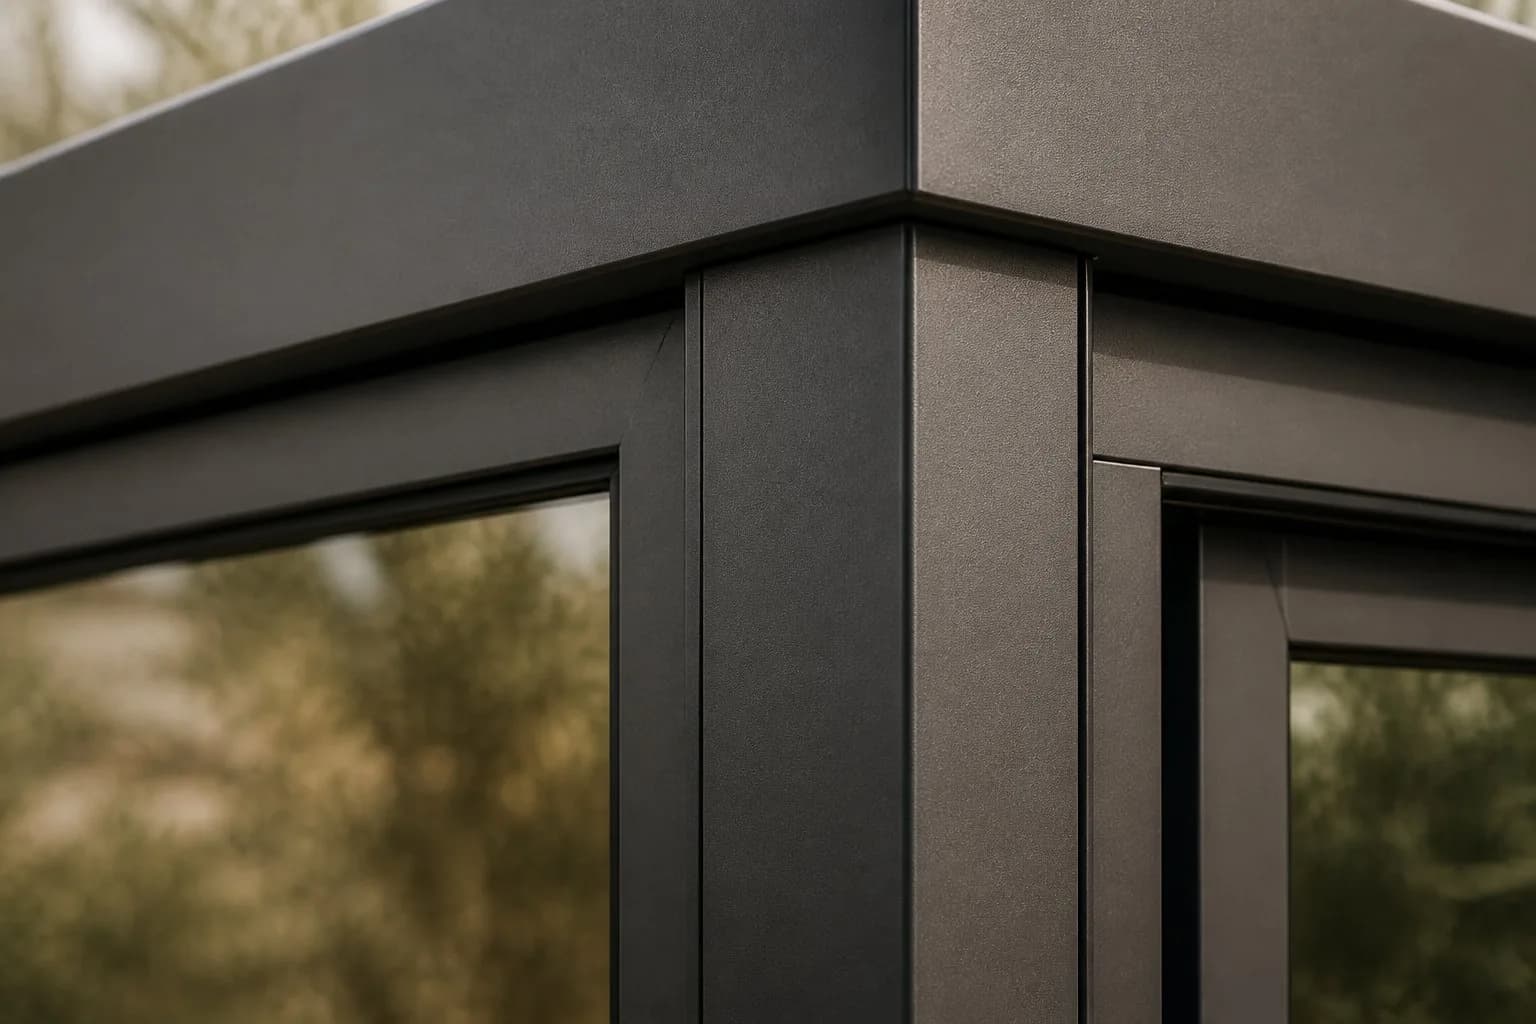
Painted aluminium mullion and transom meet in a sharp corner; the glass is held by the profile with no visible beads.
 Concept
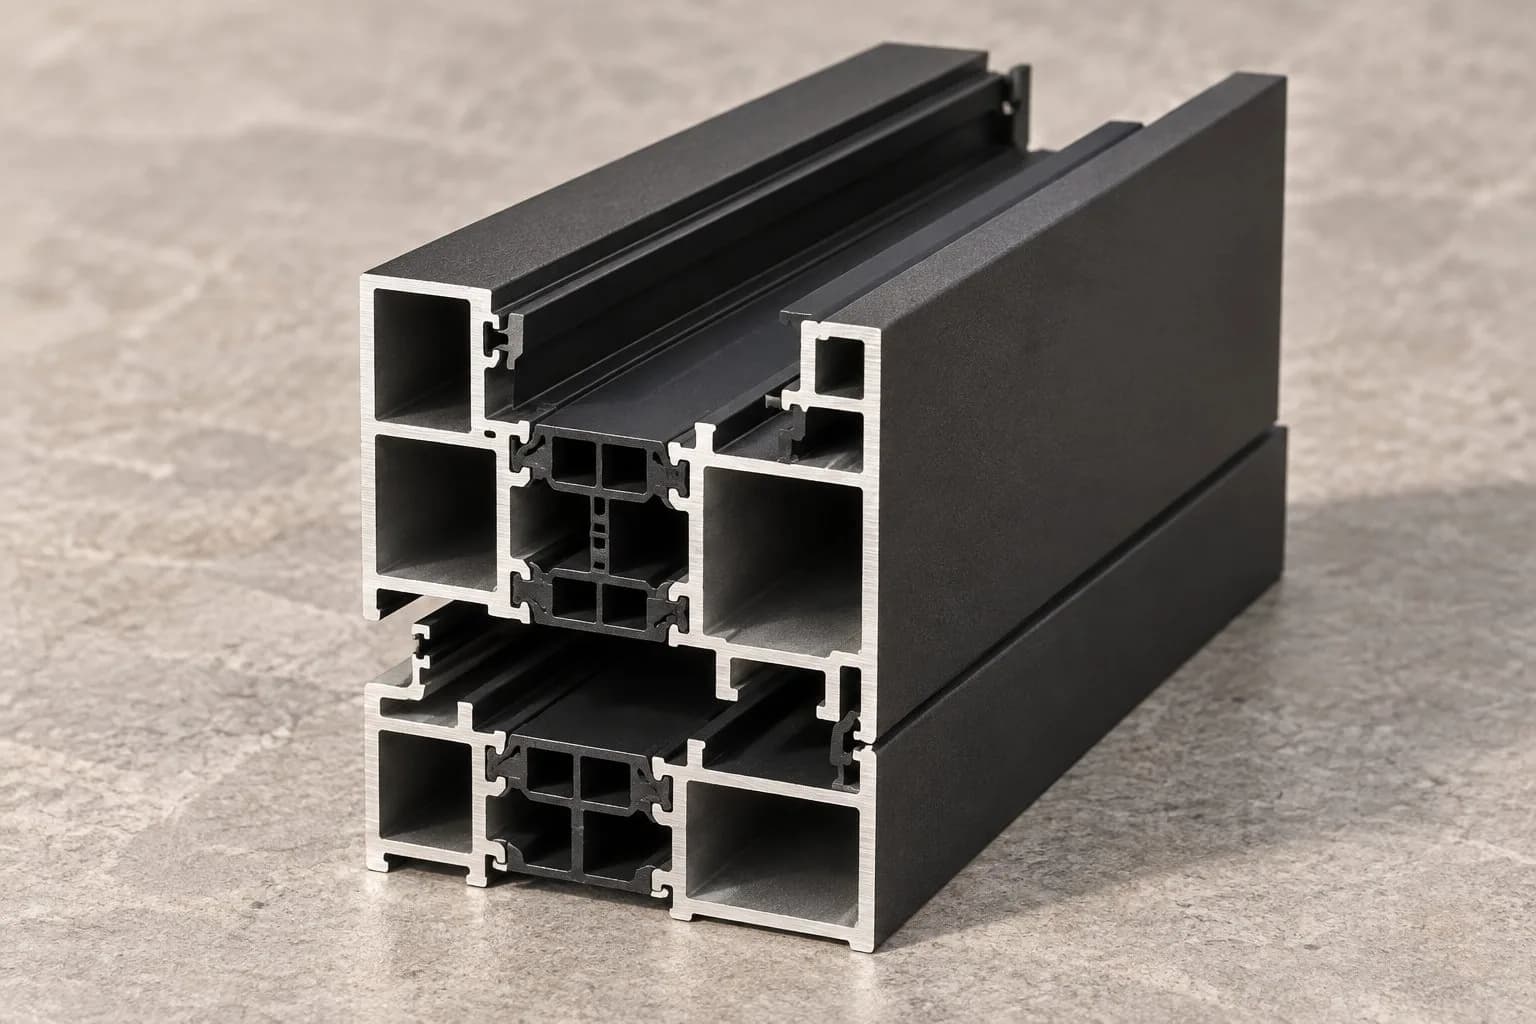
The aluminium profile in section: coated outer face, chambered core. Section and configuration are defined for each project.
Whether you are a homeowner, an architect or a company, tell us about the space you have in mind.