
 Concept
A free-standing structure
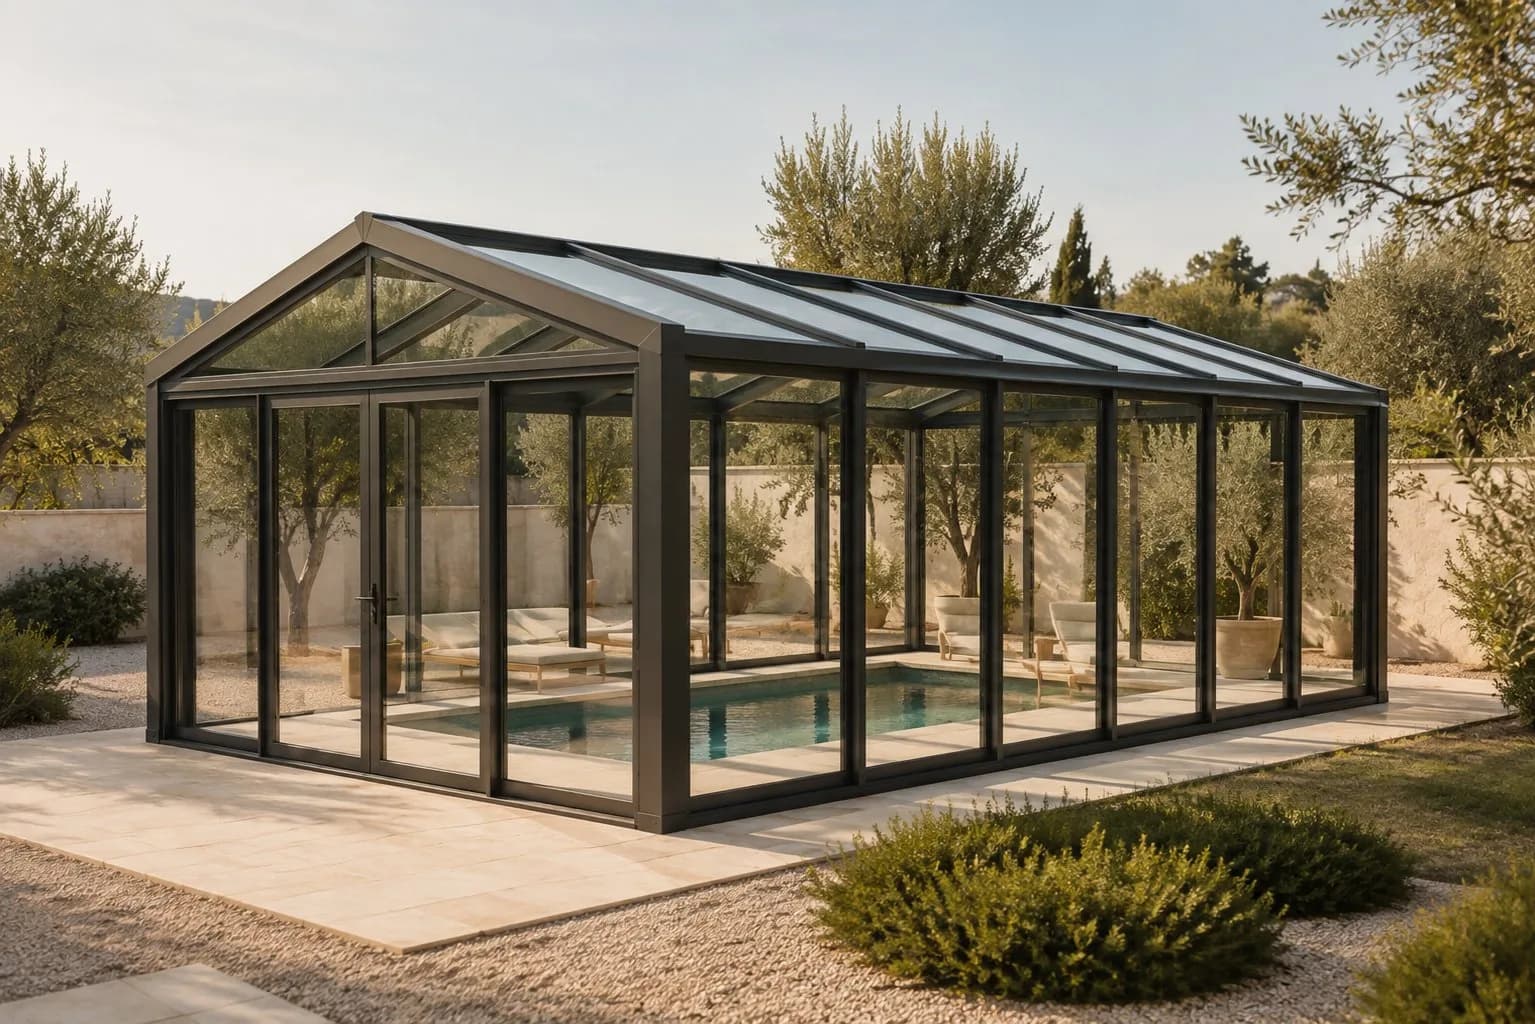
Aluminium frame, dual-pitch safety-glass roof, glazed fronts down to the ground: the pool sits inside a transparent room standing on its own in the garden.
Free-standing glazed structure that encloses the pool and makes it usable in every season, with fronts that open towards the garden.
A pitched-roof pool hall in aluminium and glass, sized to the pool and its setting. Profiles resistant to humid, chlorinated environments, safety glazing, ventilation and wide sliding openings for summer. It can integrate a relaxation area or an outdoor kitchen.
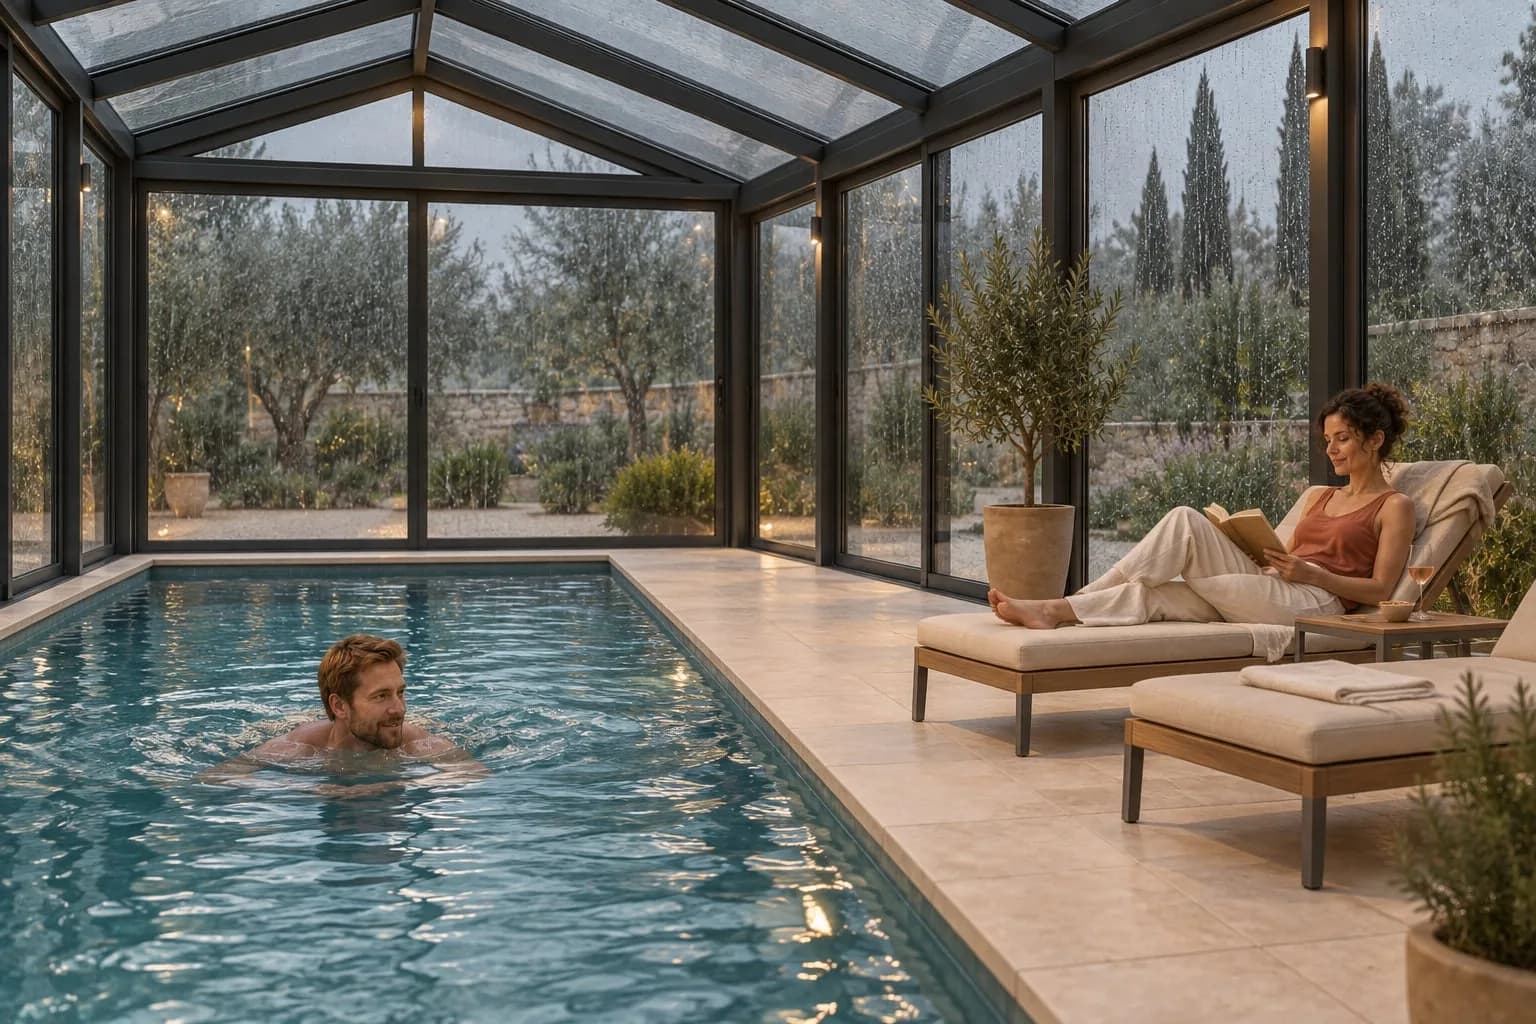 ConceptConcept
Aluminium frame, dual-pitch safety-glass roof, glazed fronts down to the ground: the pool sits inside a transparent room standing on its own in the garden.
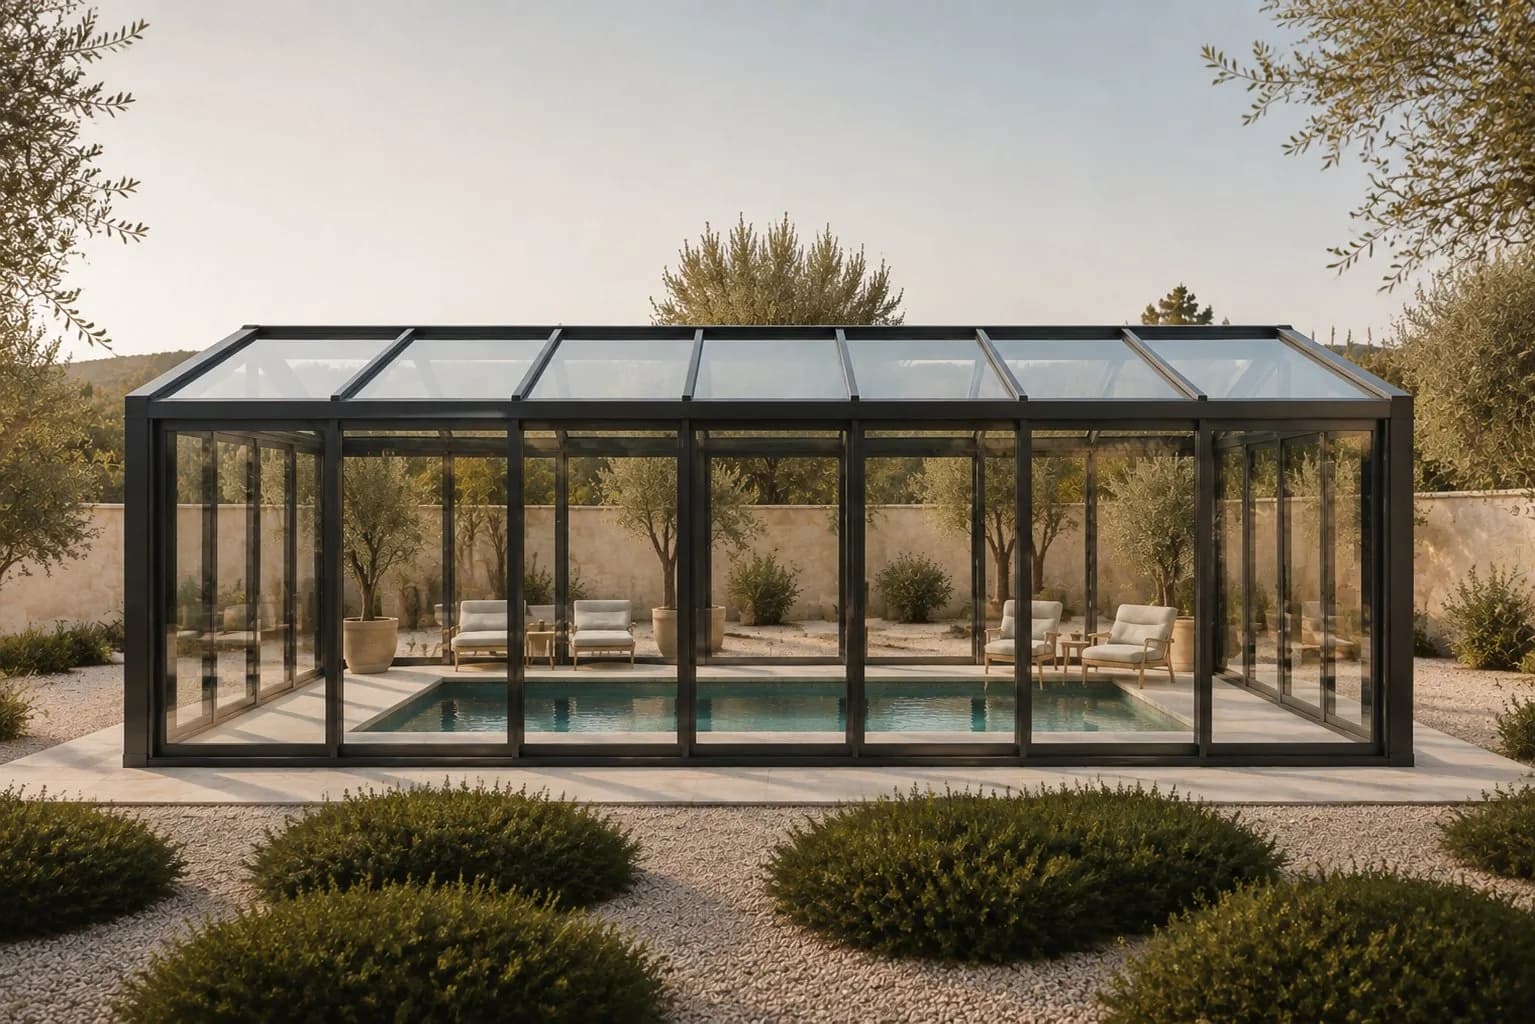 Concept
On the short side the glazed modules open towards the garden; the mullions keep a regular rhythm and the ridge beam stays slim.
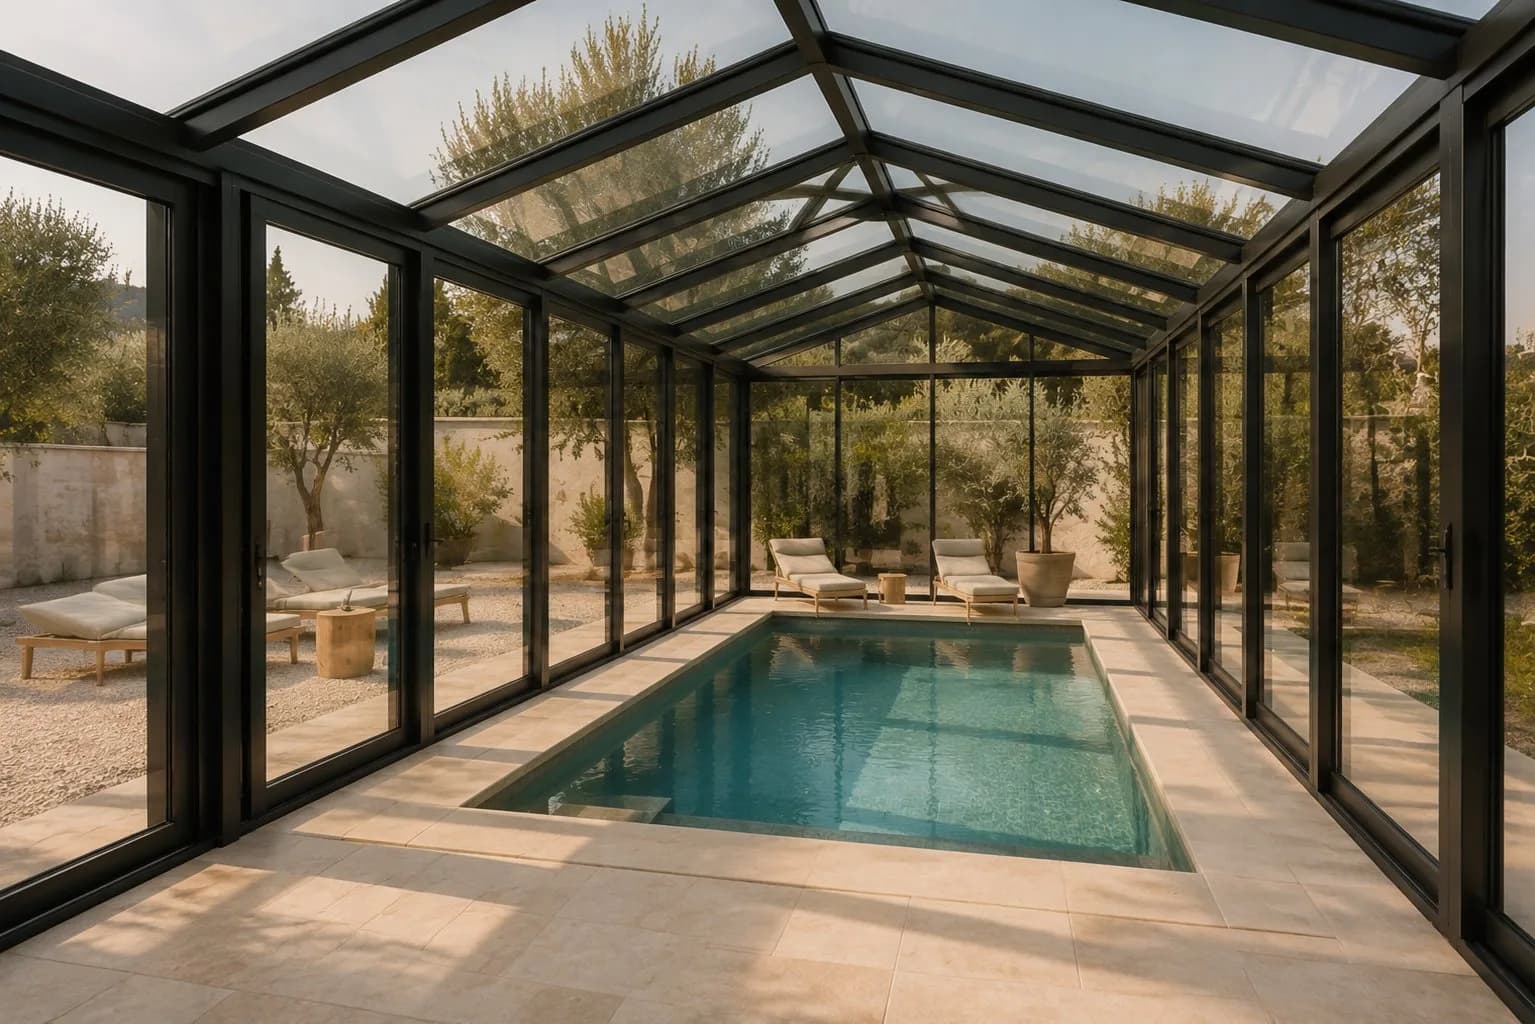 Concept
Pool, stone surround and loungers sit beneath the glass roof; the sliding walls and ventilation openings decide how much of the outside to let in.
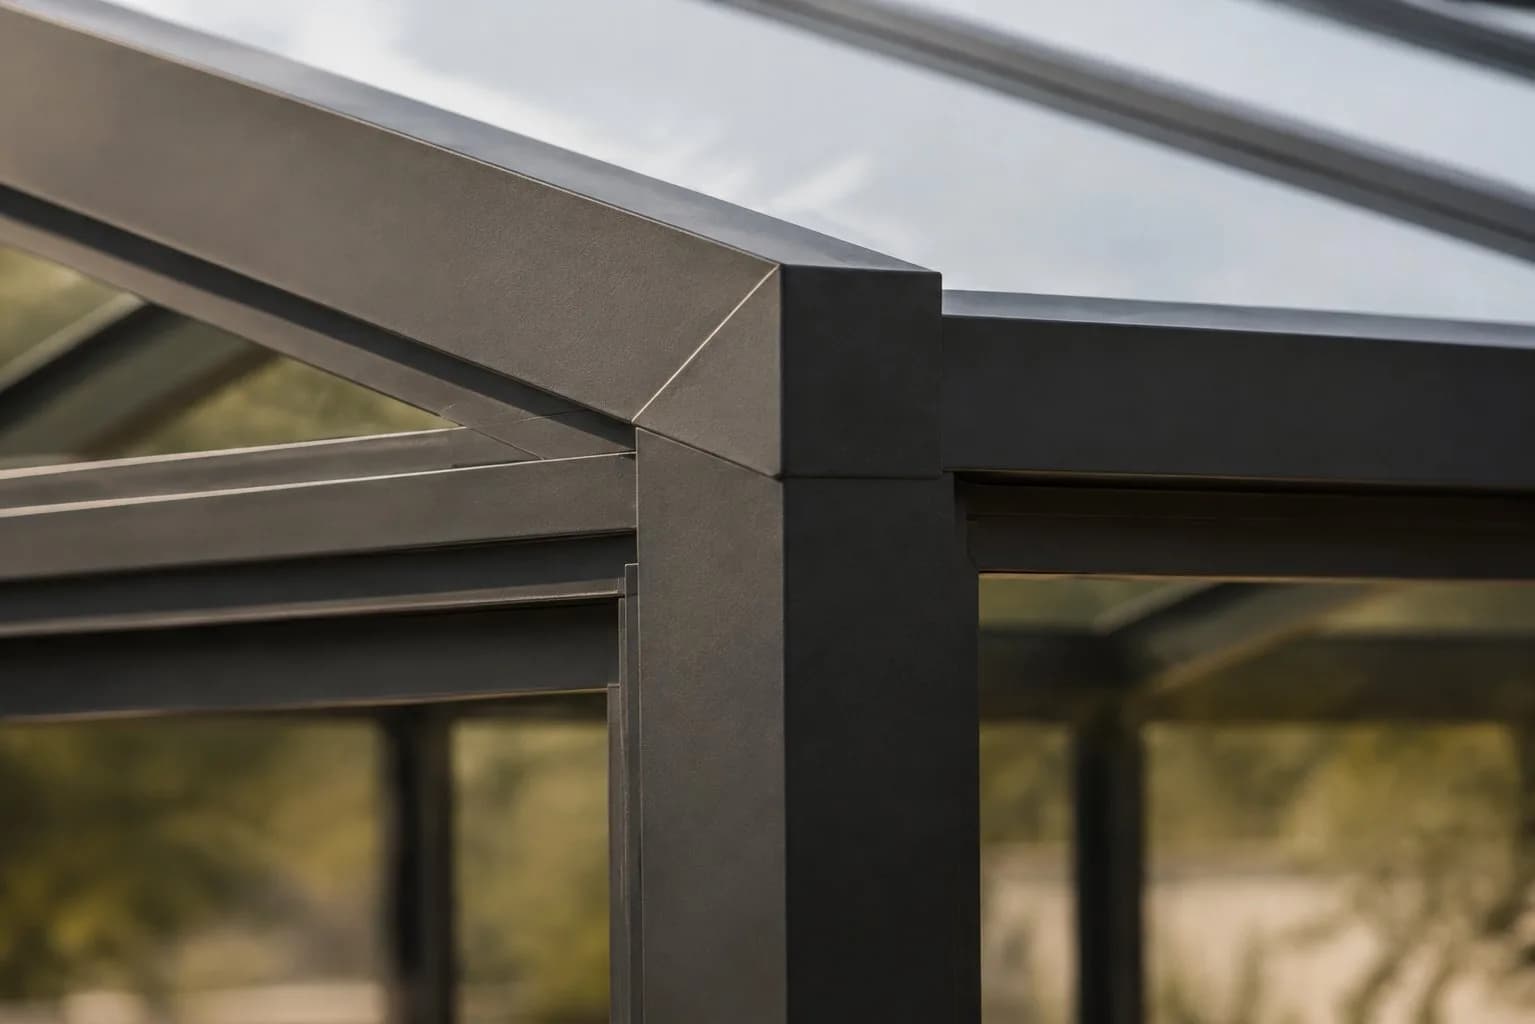 Concept
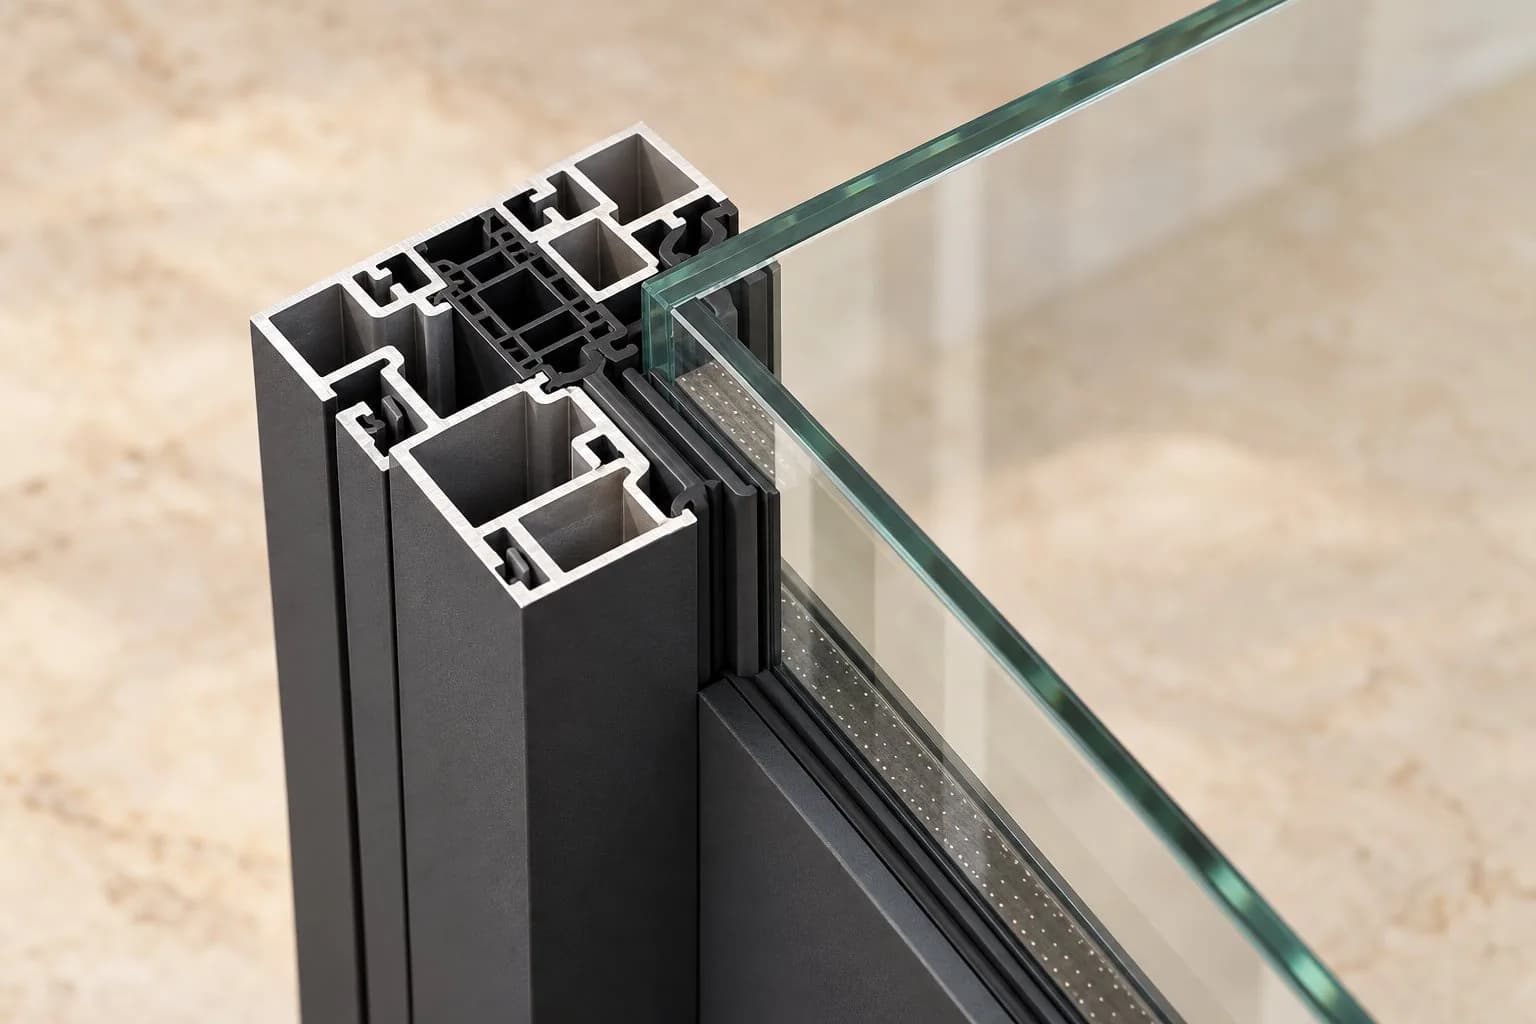
Where mullion, transom and roof slope meet: aluminium profiles with flush joints, glass held within the profile.
 Concept
The glass sits inside the profile, with no bead visible on the outside, so the surface reads as continuous.
Whether you are a homeowner, an architect or a company, tell us about the space you have in mind.